Burraneer, Sutherland Shire

Full Home Renovation — Burraneer

A complete residential transformation in the prestigious waterfront suburb of Burraneer. This full home renovation by ACG Built reimagined a dated property into a luxurious coastal home — featuring open-plan living with custom timber joinery, stone benchtops and brass detailing, beautifully upgraded bathrooms, architectural stair improvements, and a rejuvenated outdoor entertaining area. Every detail was designed to create a bright, contemporary family home that embraces the Sutherland Shire lifestyle.

Burraneer, NSW 2230 Full Home Renovation Completed Project
Project Overview

A Luxurious Coastal Revival

ACG Built was engaged to deliver a full home renovation on this Burraneer property, transforming a tired dwelling into a bright, contemporary coastal residence. Set in one of the Sutherland Shire's most sought-after waterfront suburbs, the brief called for a complete internal refurbishment with a focus on open-plan living, quality finishes and a relaxed yet luxurious aesthetic.

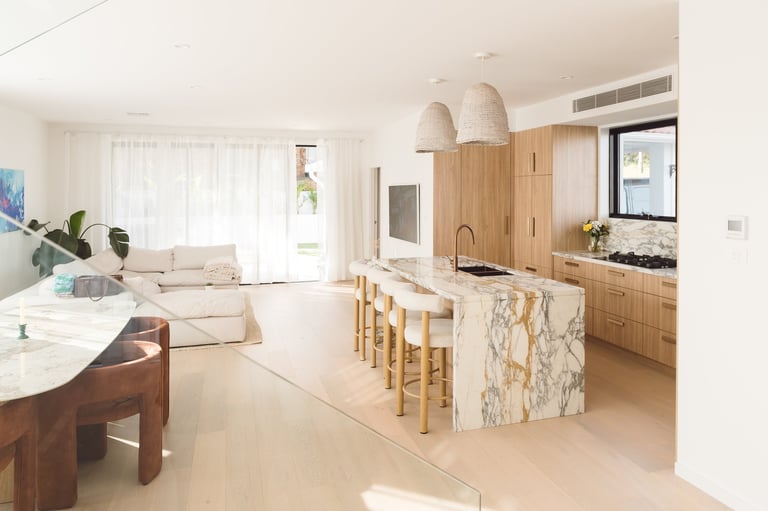
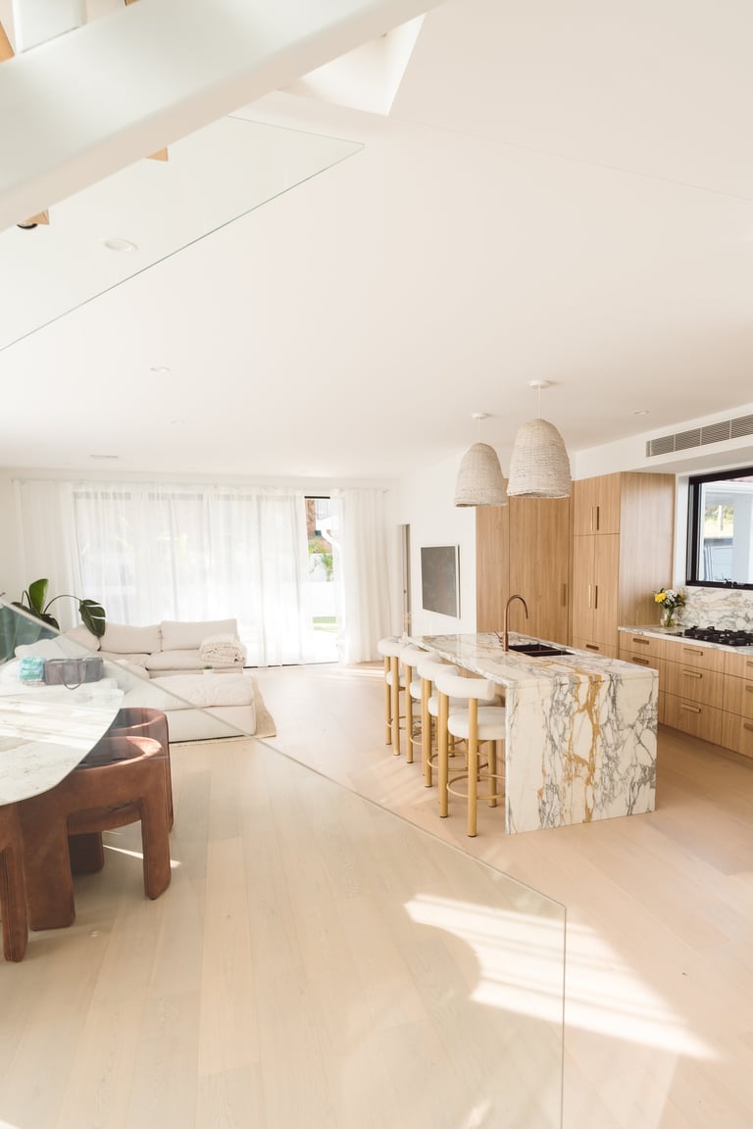
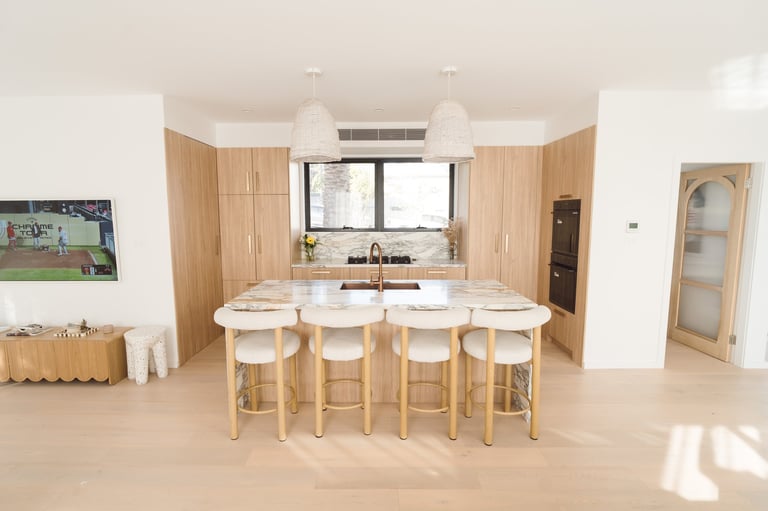
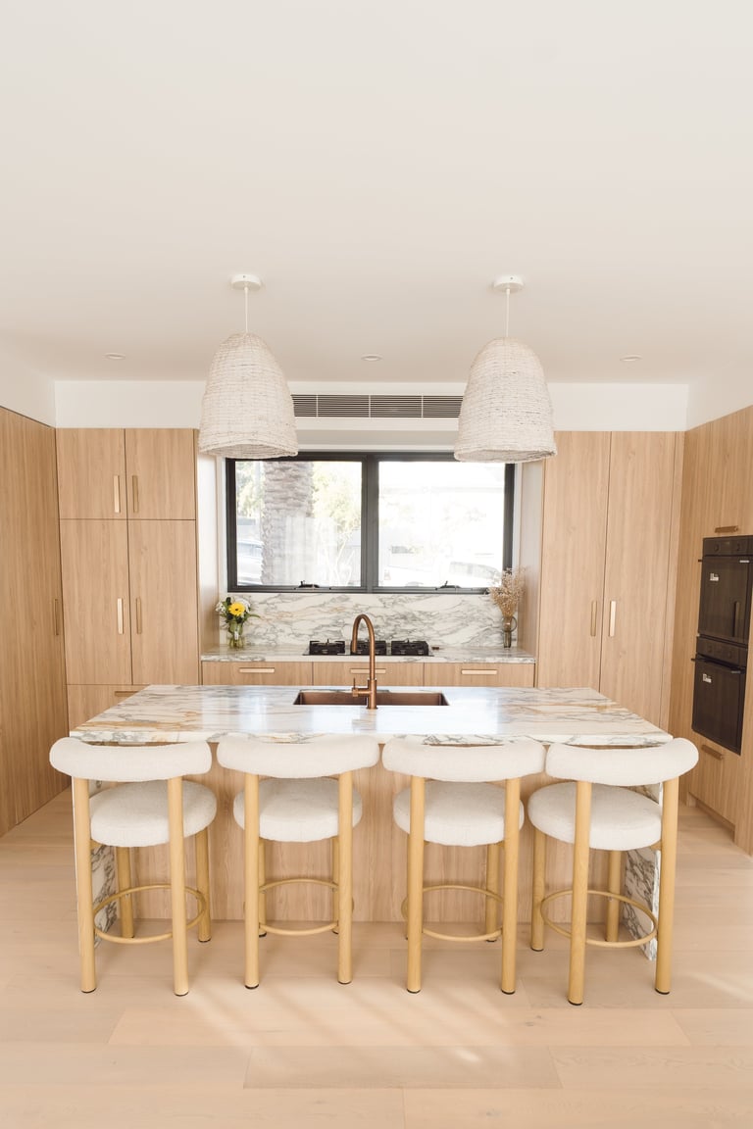
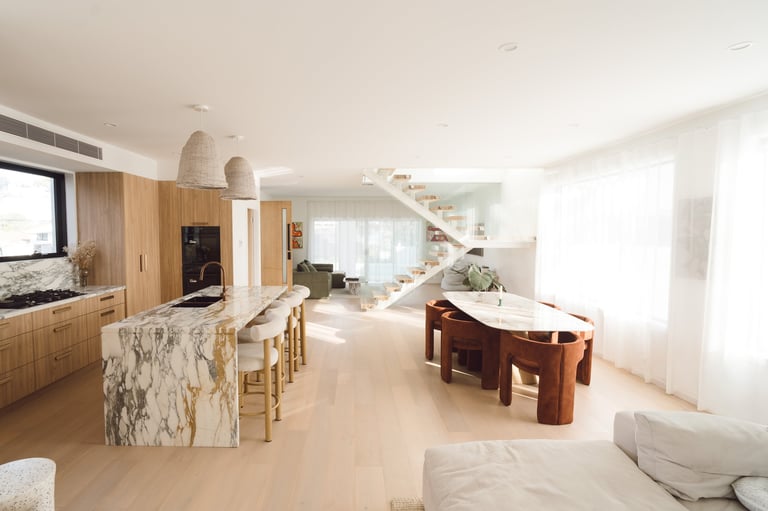
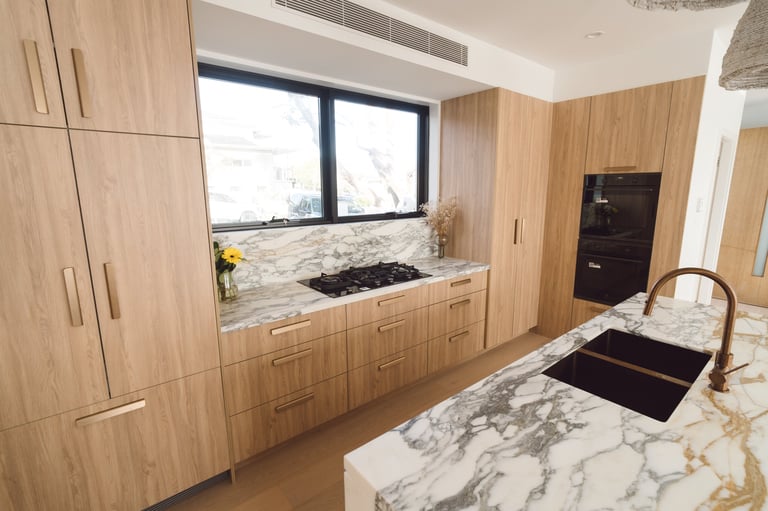
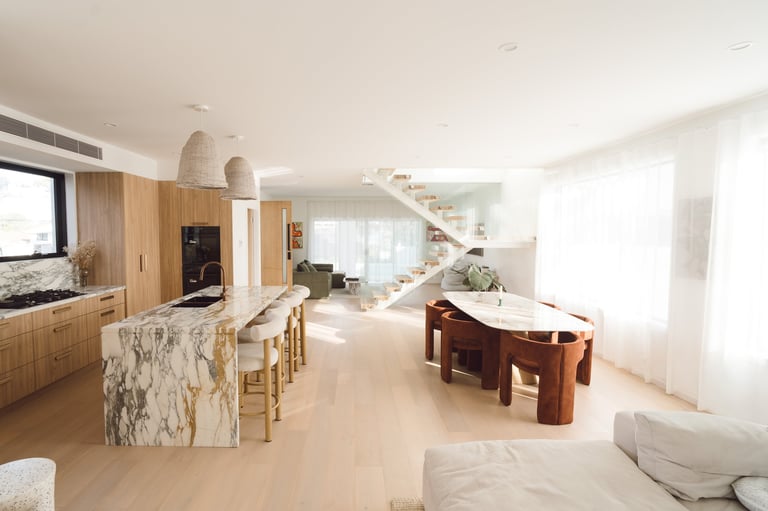
The heart of the home is now a stunning open-plan kitchen, living and dining area — a flowing, light-filled space designed for modern family life and effortless entertaining. Custom timber joinery adds warmth and texture throughout, while stone benchtops provide a durable, elegant work surface. Brass detailing — from tapware to cabinet handles — introduces a subtle touch of sophistication that elevates the entire space.

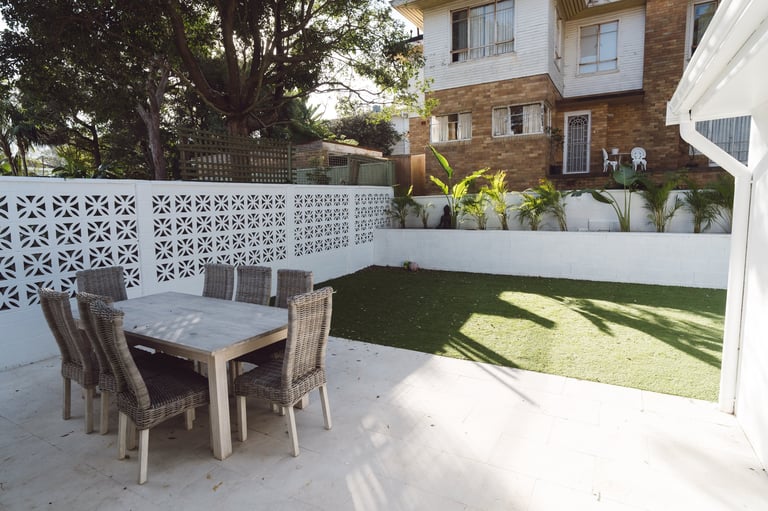
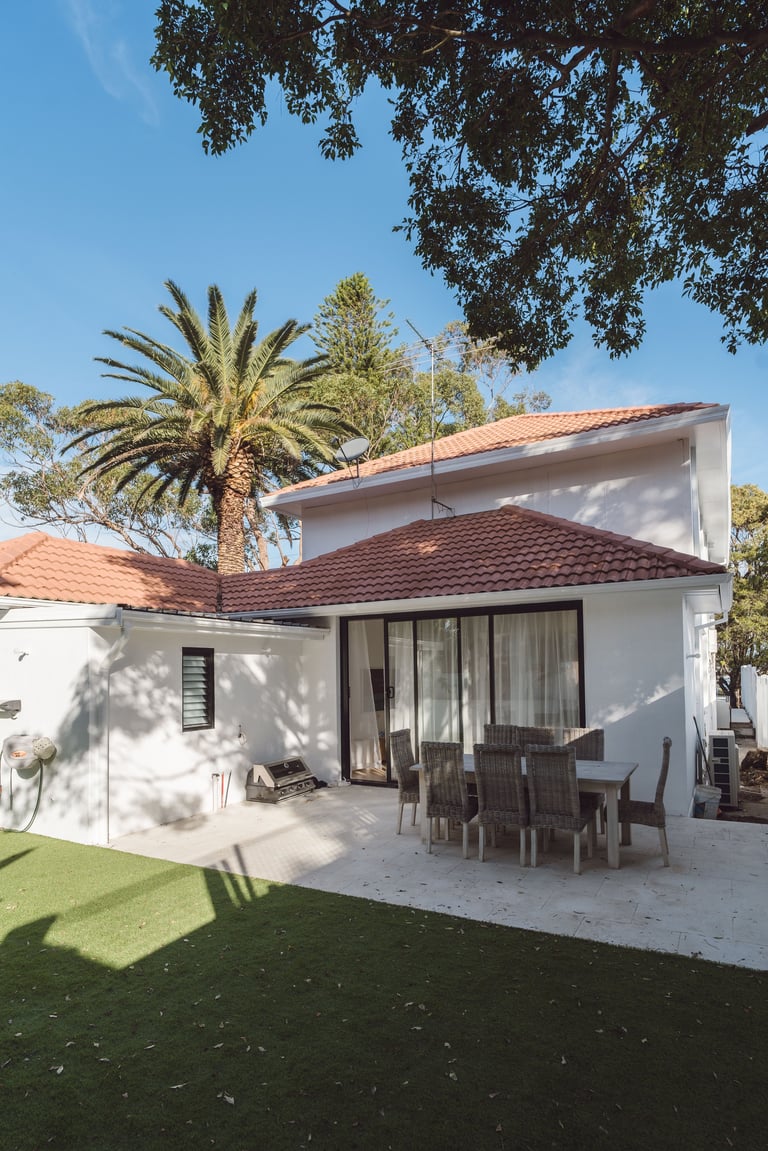
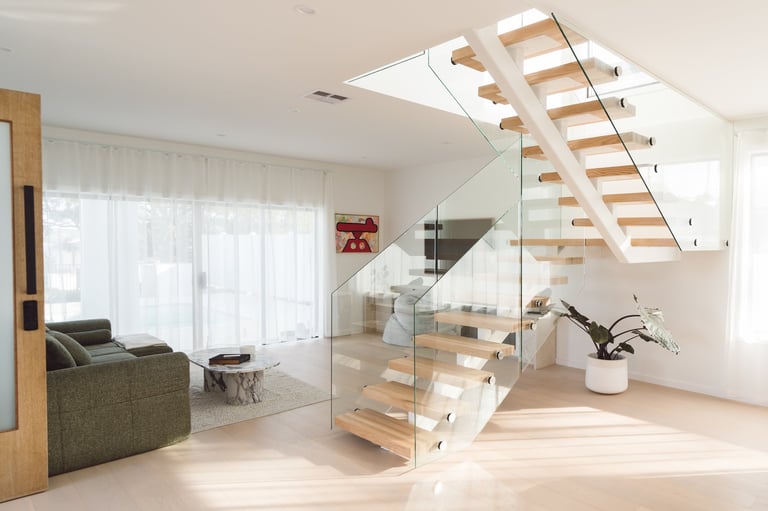
Beyond the main living areas, every room in the home received attention. Bathrooms were completely upgraded with modern fixtures and coastal-inspired finishes. The stairs were reimagined as an architectural feature rather than just a functional element. Outside, the entertaining area was rejuvenated to create a seamless indoor-outdoor connection — perfect for enjoying Burraneer's enviable climate and relaxed bayside atmosphere. See how we approach outdoor living spaces across the Sutherland Shire.

Project Details

  • Project Type Full Home Renovation
  • Location Burraneer, Sutherland Shire
  • Scope Open-plan kitchen/living/dining, custom timber joinery, stone benchtops, brass detailing, bathroom upgrades, architectural stairs, outdoor entertaining
Scope of Works

What Was Included

Every room in this Burraneer home was touched. Here's a breakdown of the key works delivered as part of this comprehensive renovation.

Open-Plan Living

Complete reconfiguration of the ground floor to create a flowing open-plan kitchen, living and dining area filled with natural light.

Custom Kitchen

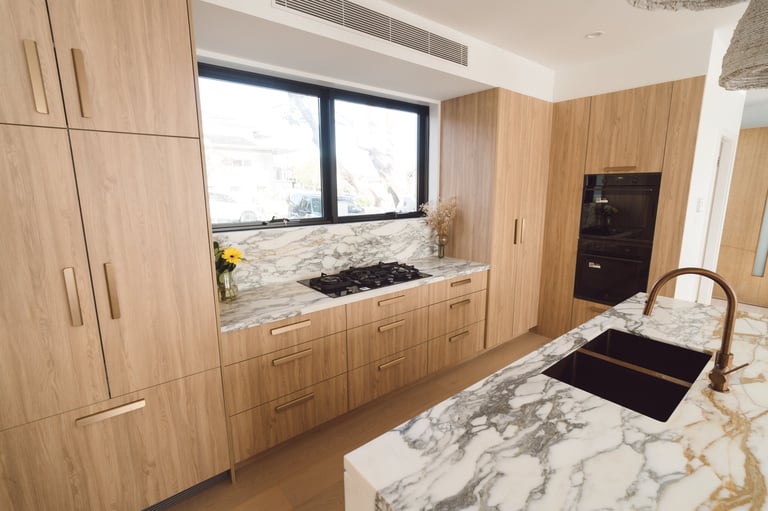
Tailored kitchen design with custom timber joinery, stone benchtops, quality appliances and brass tapware and handles.

Bathroom Upgrades

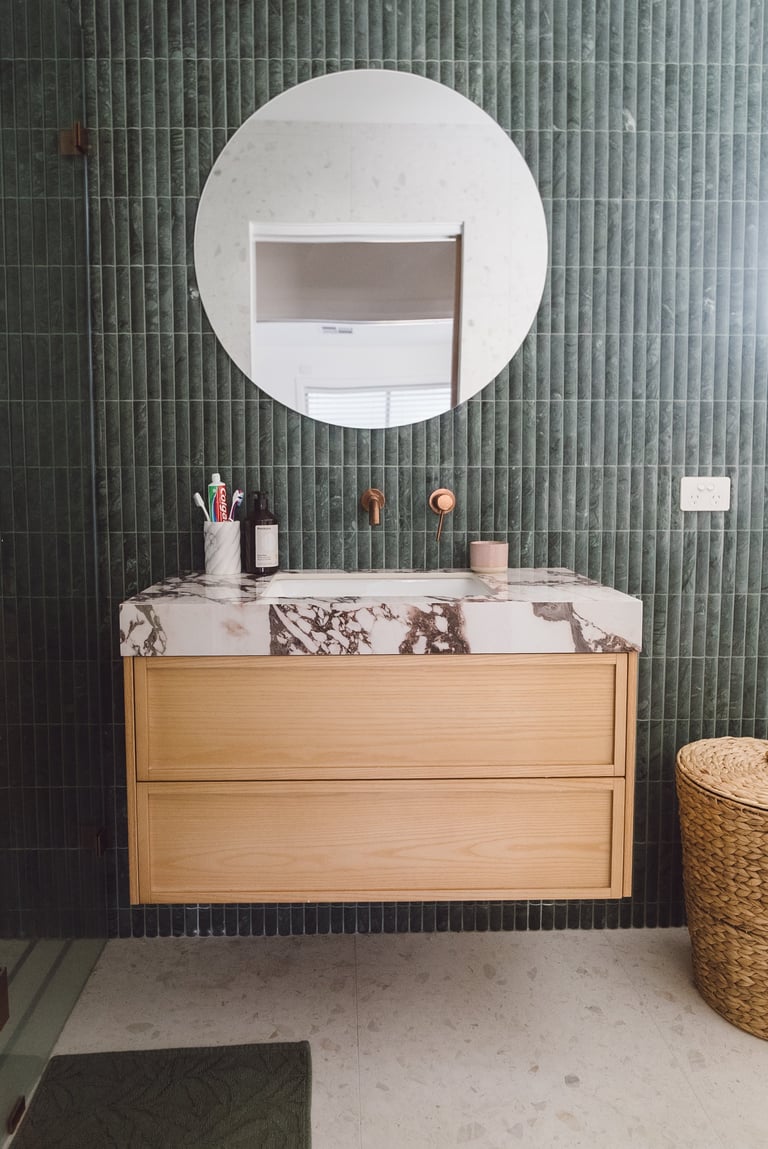
Full bathroom renovations with modern fixtures, coastal-inspired tiling, and premium fittings throughout.

Architectural Stairs

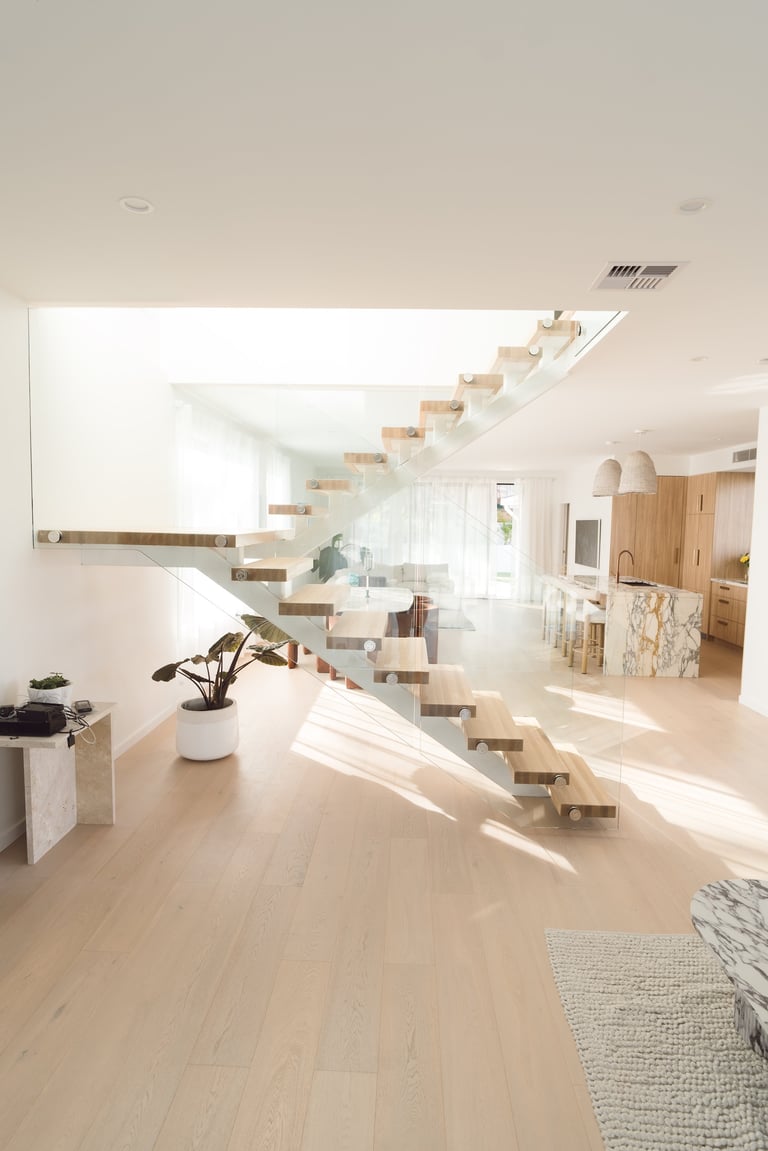
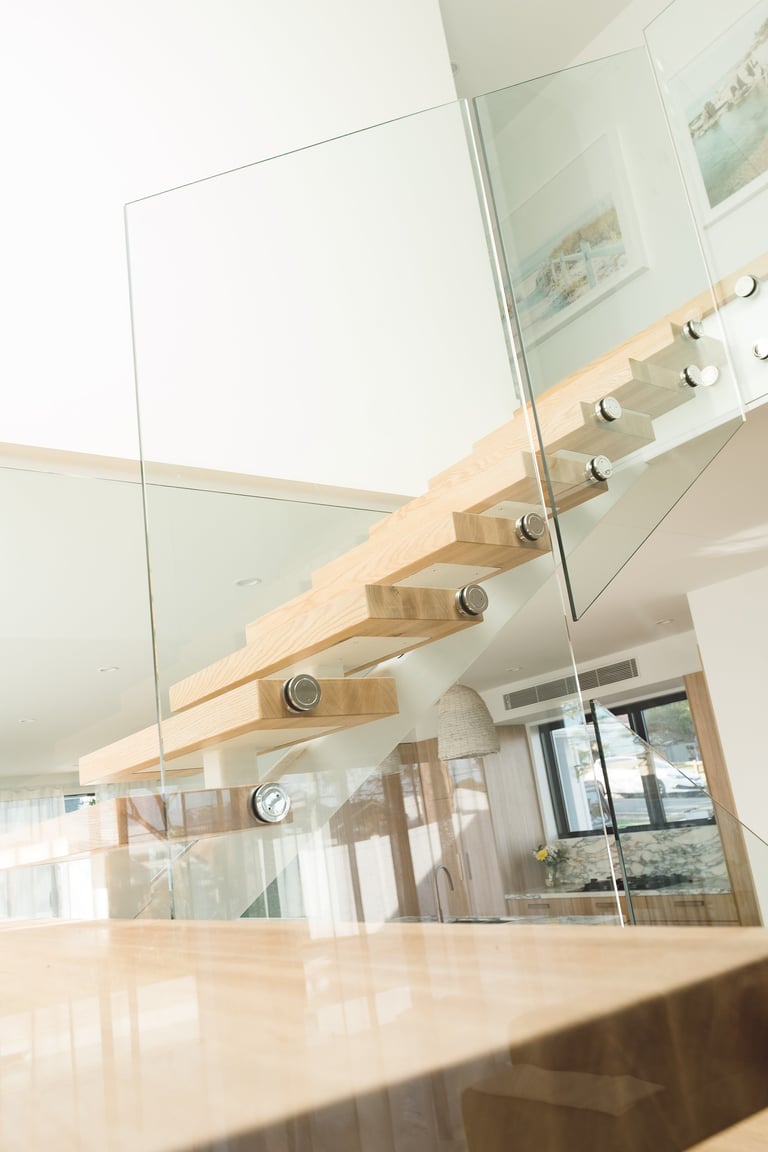
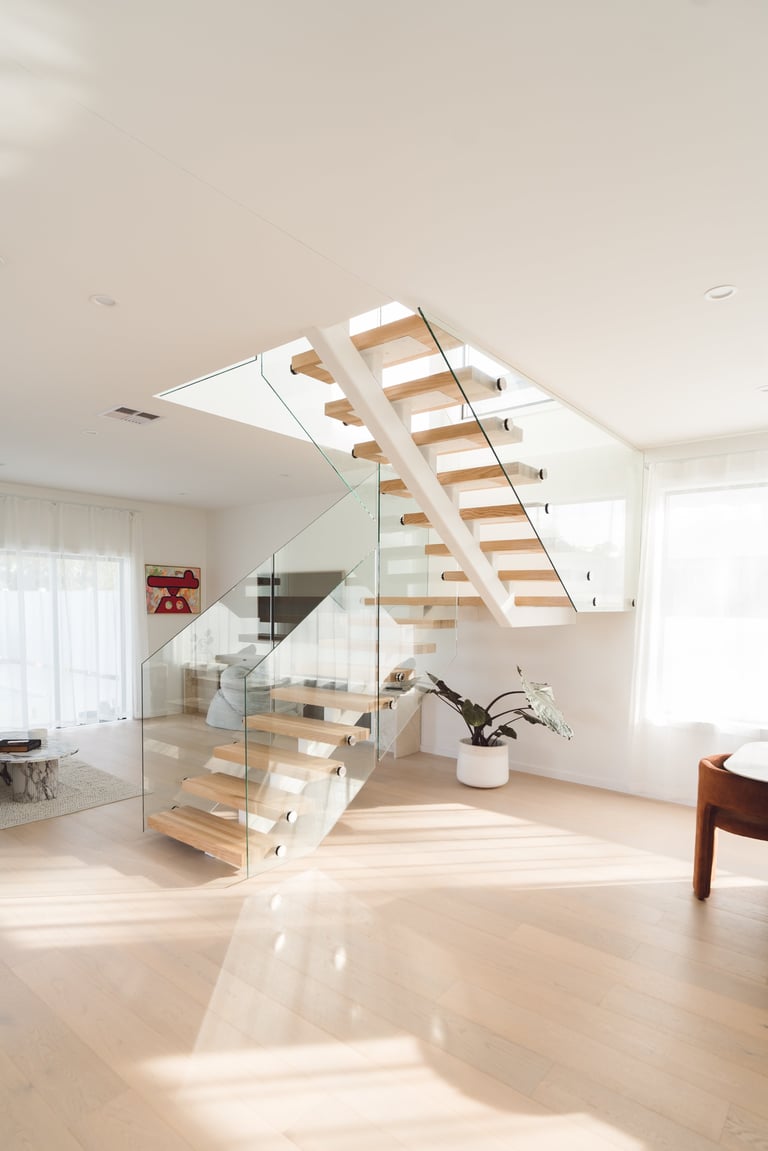
The staircase was redesigned as a striking architectural feature, elevating the home's sense of arrival and flow between levels.

Outdoor Entertaining

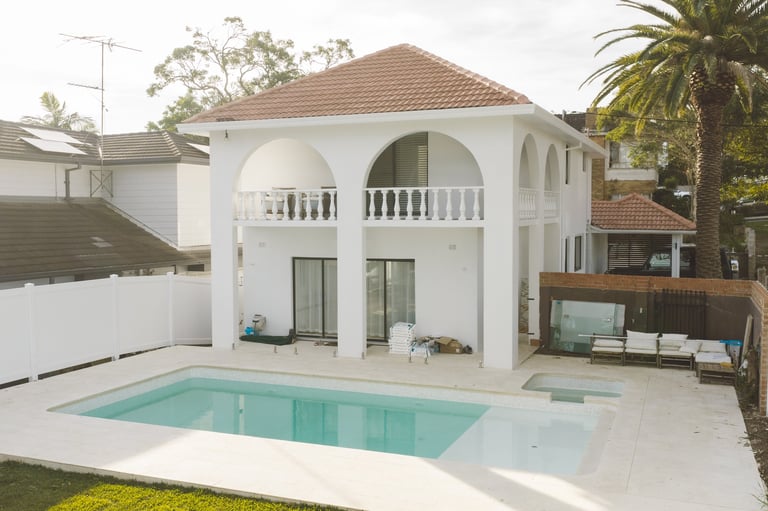
Rejuvenated outdoor entertaining area creating a seamless connection between the internal living spaces and the Burraneer outdoors. See our approach to outdoor living spaces.

Internal Refurbishment

Complete internal refresh — new flooring, fresh paint throughout, updated lighting and electrical, and new doors and architraves.

Design Highlights

Coastal Style, Refined Detail

What sets this Burraneer renovation apart is the attention to detail. Every material, finish and fixture was carefully selected to create a cohesive coastal aesthetic — one that feels luxurious without being pretentious, relaxed without being casual.

The custom timber joinery throughout the home adds warmth and an organic texture that balances the clean lines of the open-plan layout. Stone benchtops in the kitchen and bathrooms provide a durable, timeless surface that will look beautiful for decades. And the brass detailing — from the tapware to the cabinet handles and light fixtures — introduces a refined metallic accent that catches the light and elevates every space it touches.
Custom timber joinery — warm, natural & handcrafted
Stone benchtops — elegant & built to last
Brass detailing — subtle sophistication throughout
Coastal finishes — bright, airy & timeless
Modern kitchen with light wood cabinetry, marble countertops, gas cooktop by window, and island seating
Materials & Finishes

Quality Materials, Lasting Luxury

Every material in this Burraneer renovation was chosen for its beauty, durability and ability to age gracefully in the coastal Sutherland Shire environment.

Custom Timber Joinery

Bespoke cabinetry crafted from quality timber, used throughout the kitchen, living areas and storage spaces to add warmth and a handcrafted feel.

Stone Benchtops

Premium natural stone surfaces in the kitchen and bathrooms — durable, heat-resistant and effortlessly elegant with unique natural veining.

Brass Tapware & Hardware

Warm brass fixtures throughout — from kitchen and bathroom tapware to cabinet handles and light fittings — adding a refined metallic accent.

Coastal-Inspired Tiling

Feature tiles in bathrooms and splashbacks with subtle coastal tones — soft blues, warm neutrals and textured finishes that evoke the Burraneer bayside setting.

Designer Lighting

Curated lighting scheme with statement pendants, warm LED downlights and feature wall lights to create ambience and highlight architectural details.
Premium Flooring

New flooring throughout — engineered timber and quality floor coverings selected for comfort underfoot and long-term durability in a busy family home.
The Transformation

A Burraneer Home Reborn

This home underwent a remarkable transformation from a dated dwelling into a light-filled coastal retreat. The results speak to the quality craftsmanship ACG Built delivers across the Sutherland Shire.

Modern open-plan kitchen and living room with wooden cabinetry, marble island, wooden staircase, and contemporary furnishings in a bright, minimalist interior.
After

Open-Plan Living

Custom timber joinery with stone benchtops

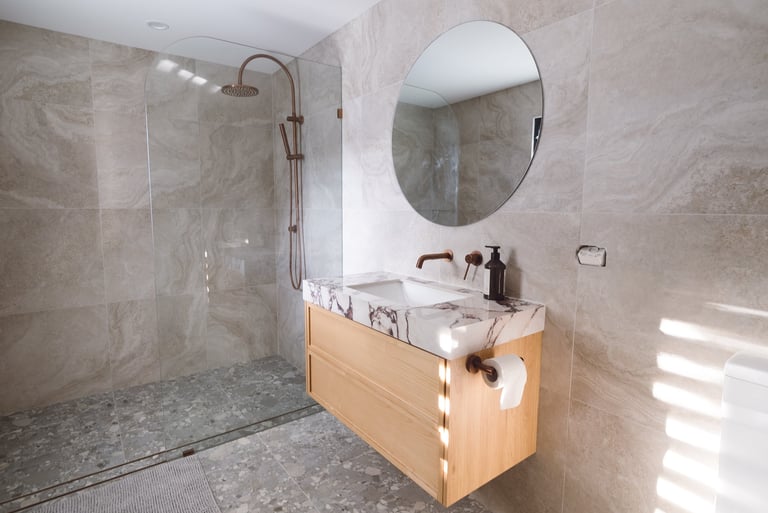
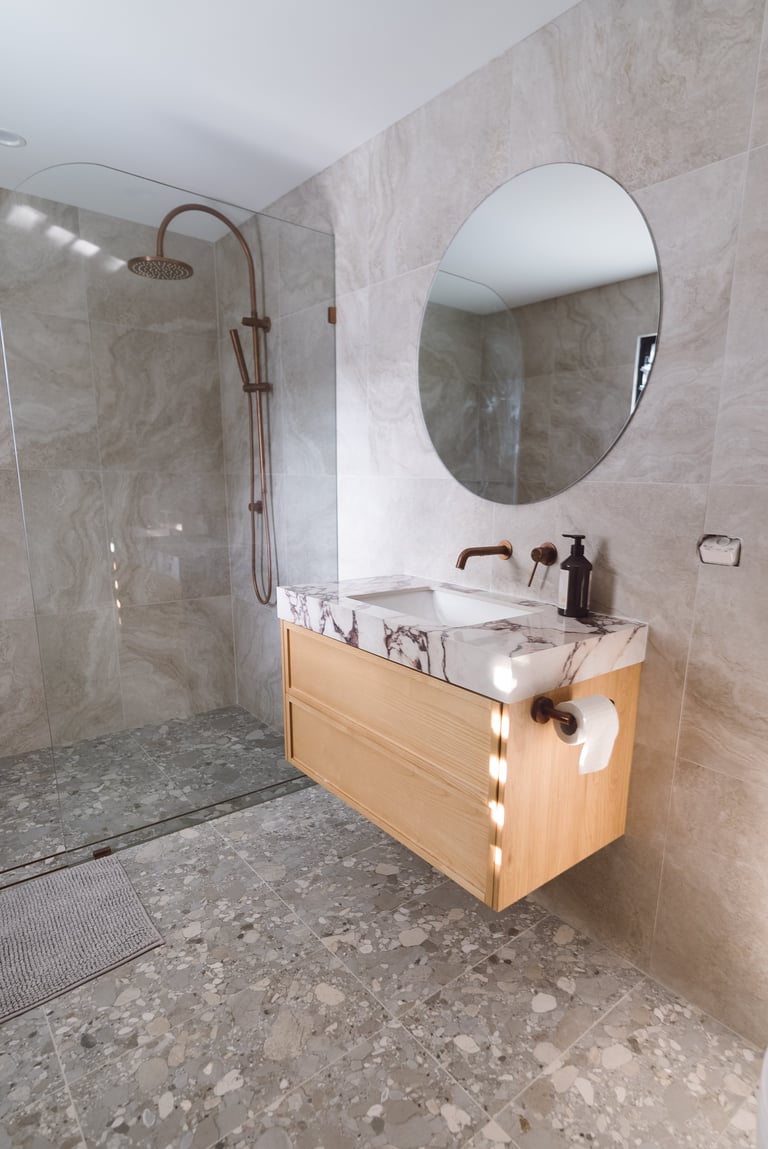
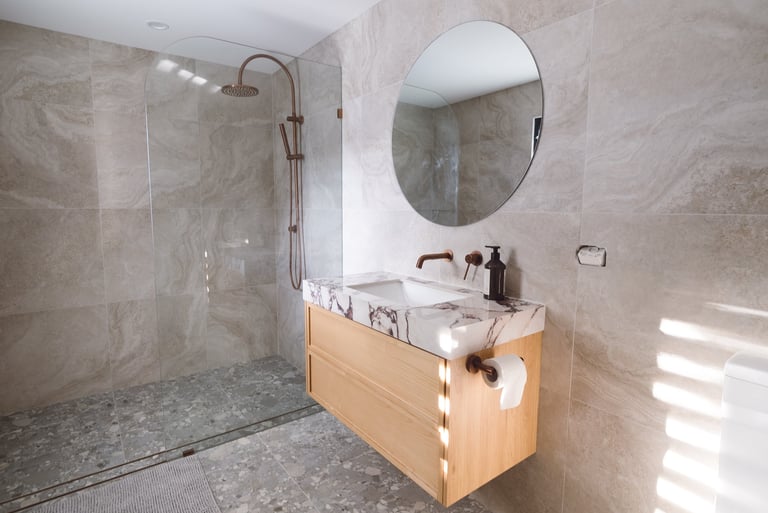
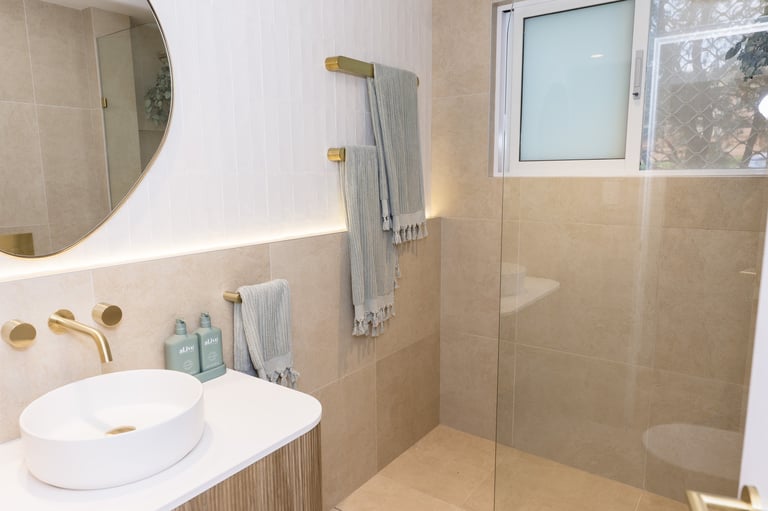
Modern bathroom with light gray tile walls, wooden vanity with white sink, round mirror, and glass-enclosed walk-in shower with bronze fixtures
After

Upgraded Bathroom

Brass detailing with coastal-inspired finishes

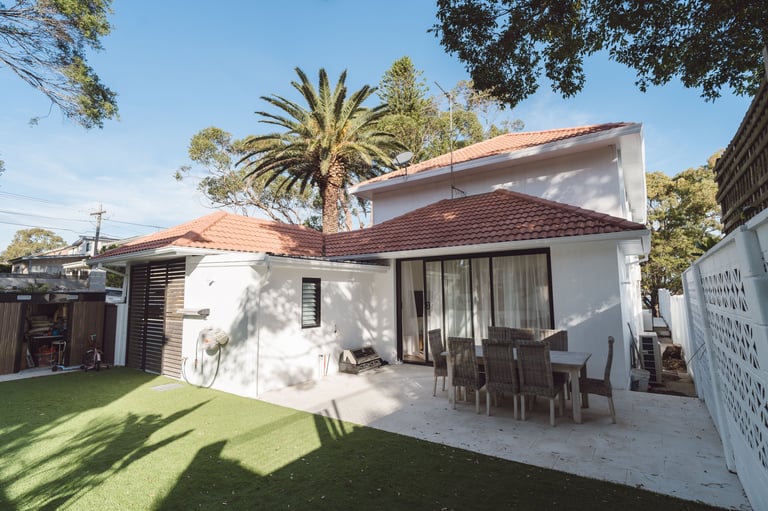
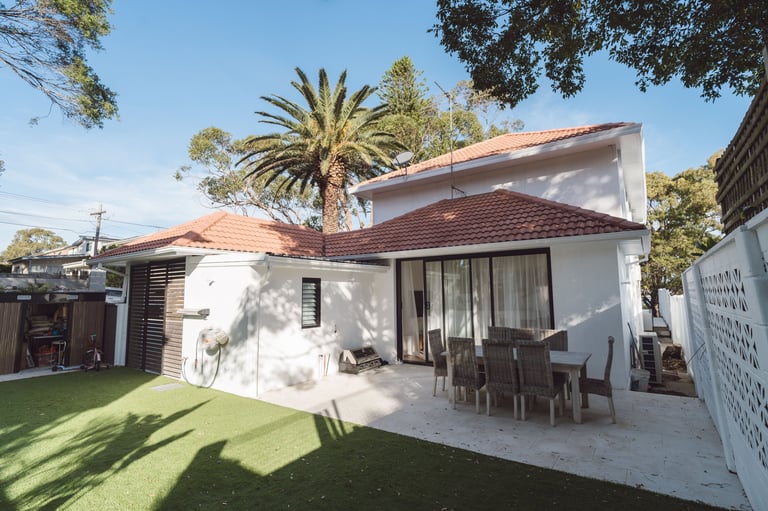
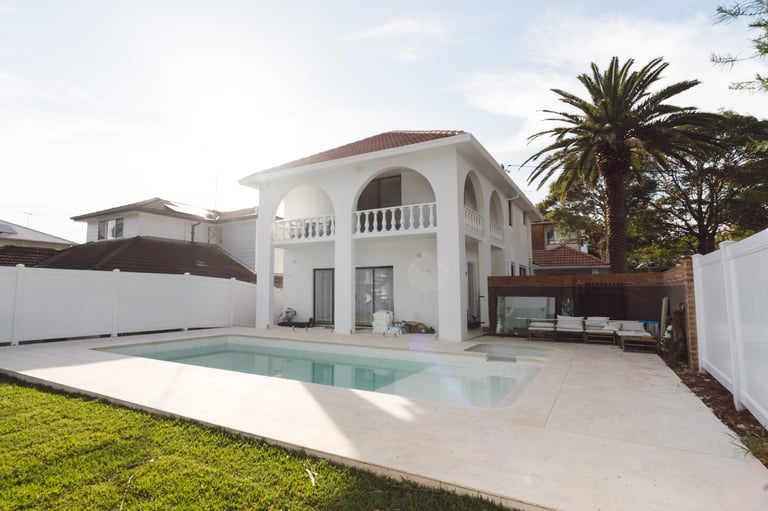
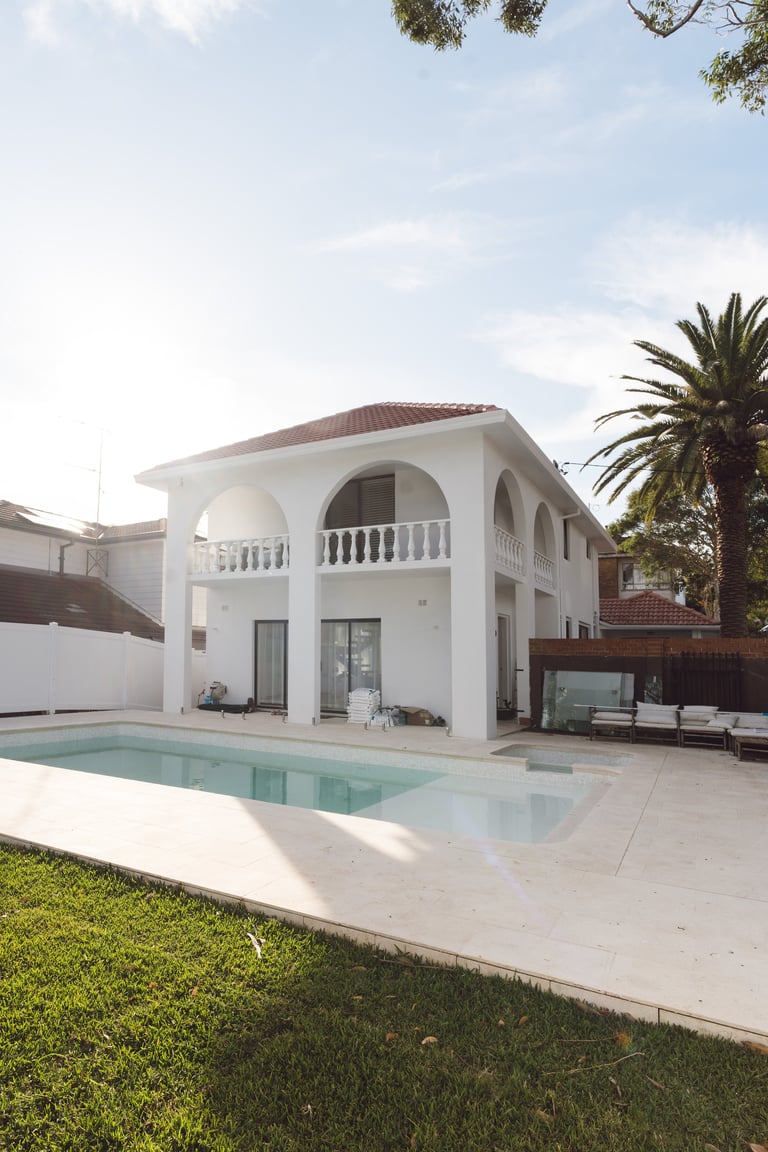
Modern white house with terracotta roof, palm tree, outdoor patio, and manicured lawn
After

Outdoor Entertaining

Seamless indoor-outdoor coastal living

Project Gallery

A Closer Look at the Transformation

Every room in this Burraneer home was reimagined with luxury finishes, thoughtful design, and meticulous attention to detail.

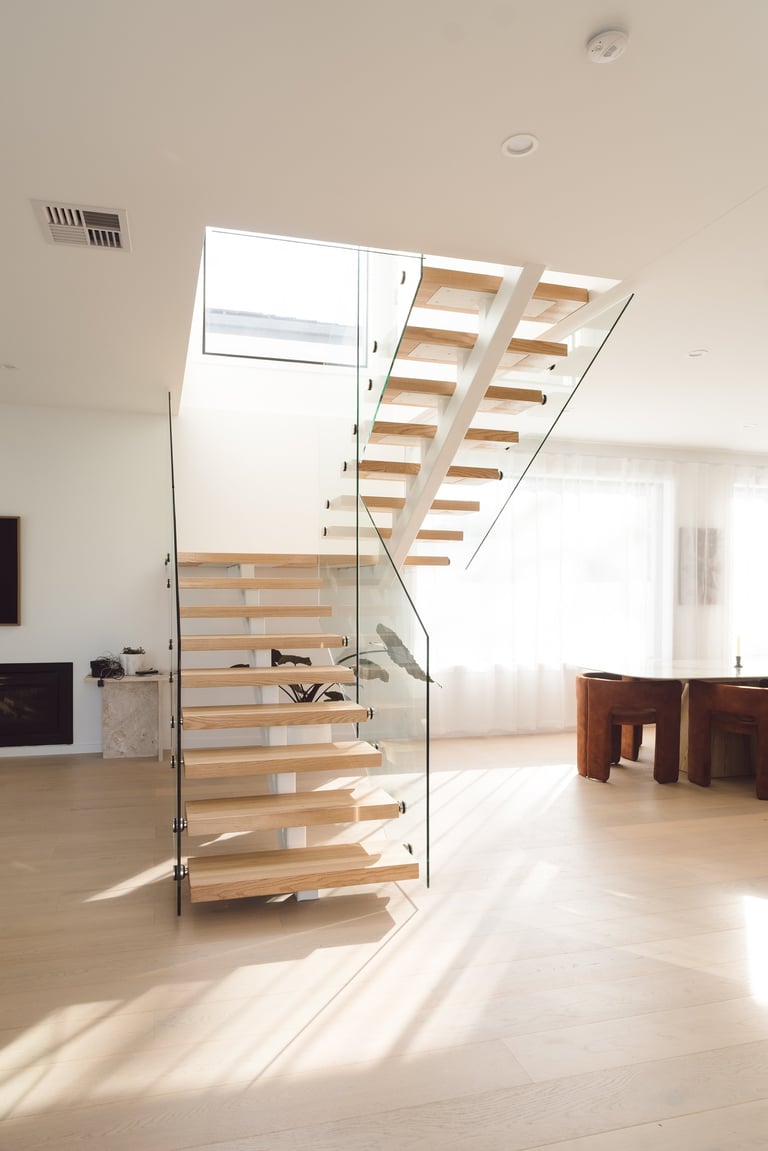
Modern wooden staircase with glass railing in bright, minimalist loft space with skylights and wooden flooring
Staircase & Skylight
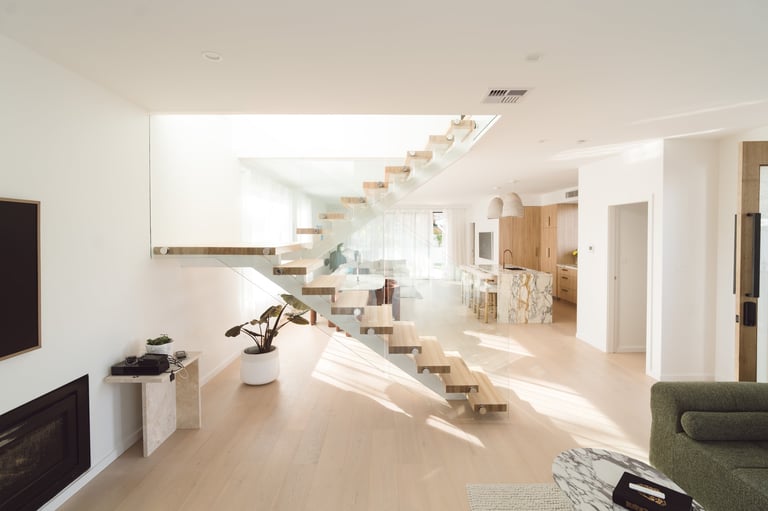
Modern bright loft interior with floating wooden staircase, open floor plan, natural light, and minimalist furnishings
Floating Staircase
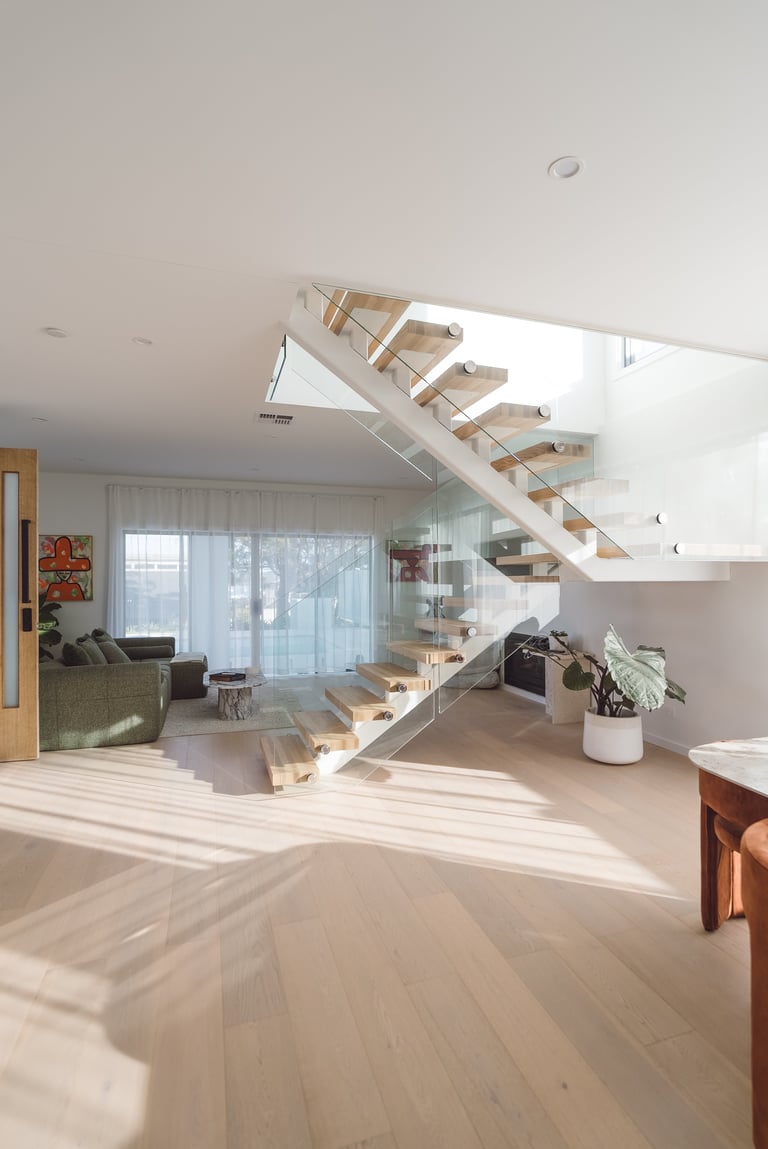
Modern minimalist interior with floating wooden staircase, light hardwood floors, white walls, and natural sunlight streaming through windows
Sunlit Stairwell
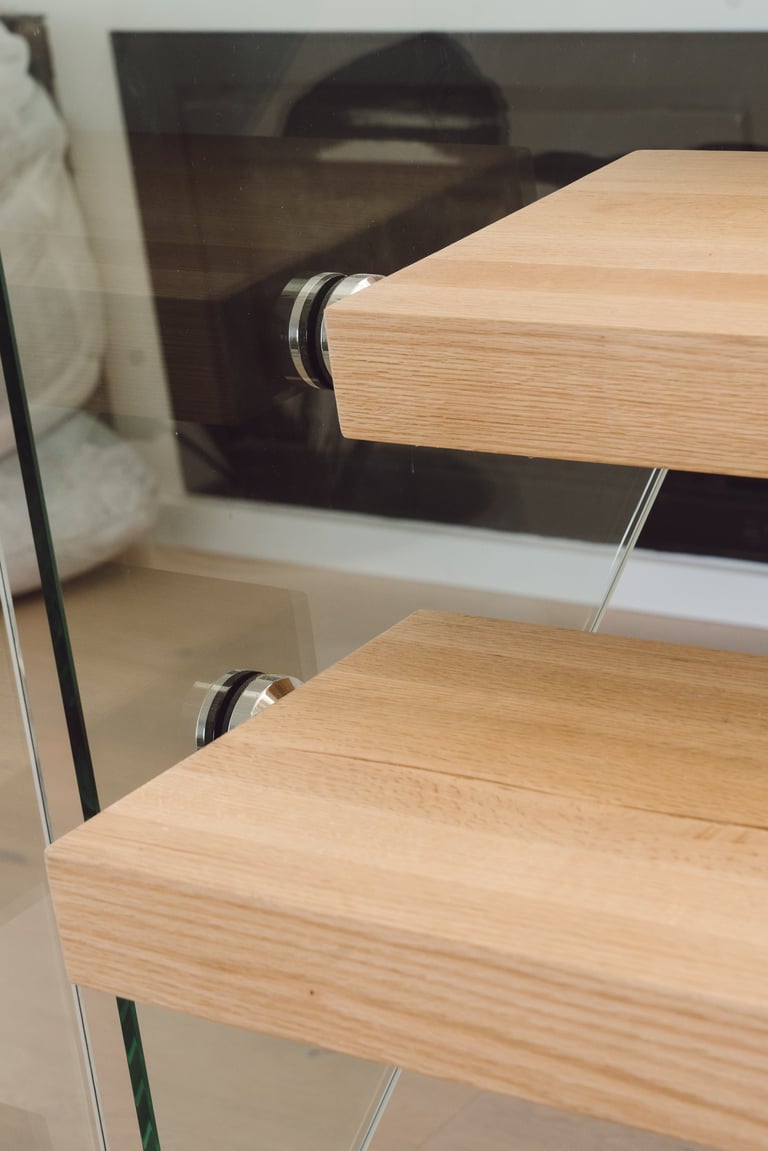
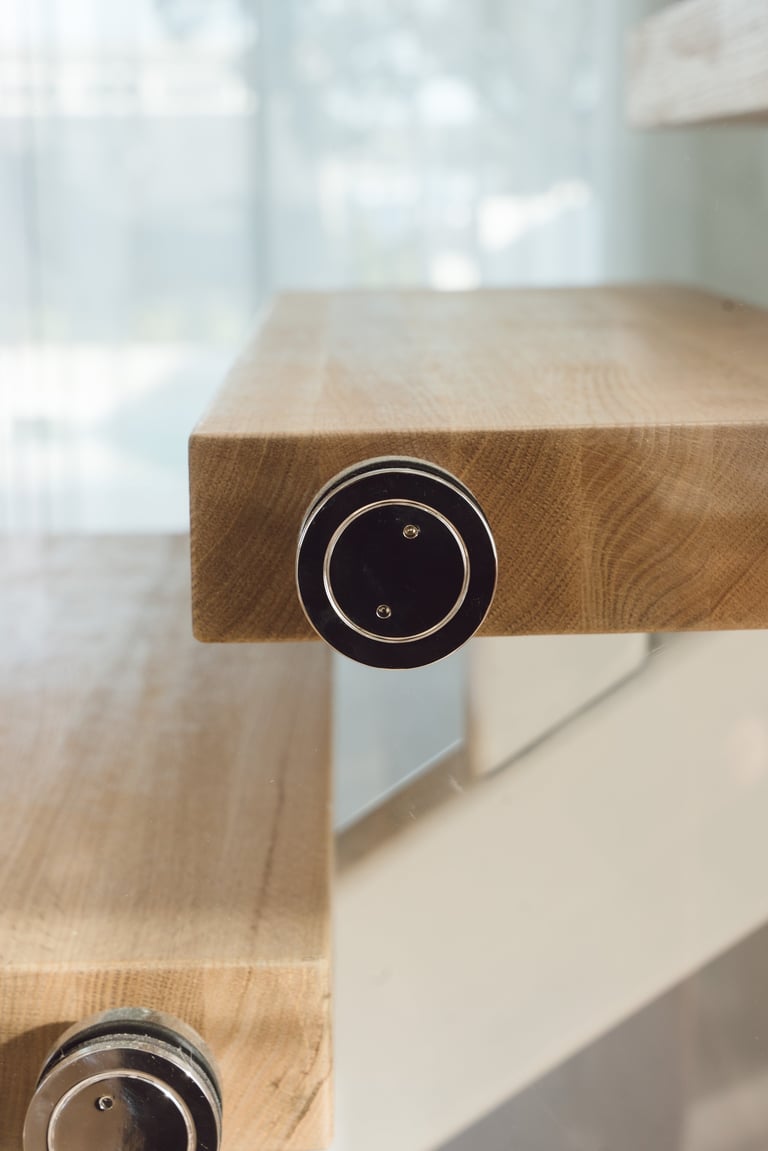
Modern staircase with light wood steps, glass railings, and metal fixtures in a bright, minimalist interior space
Glass & Timber
Modern open-plan kitchen and living room with wooden cabinetry, marble island, bar seating, and natural light from large windows
Open-Plan Living
Modern open-plan kitchen and living room with marble island, wooden cabinetry, pendant lights, and cream tones throughout
Marble & Oak
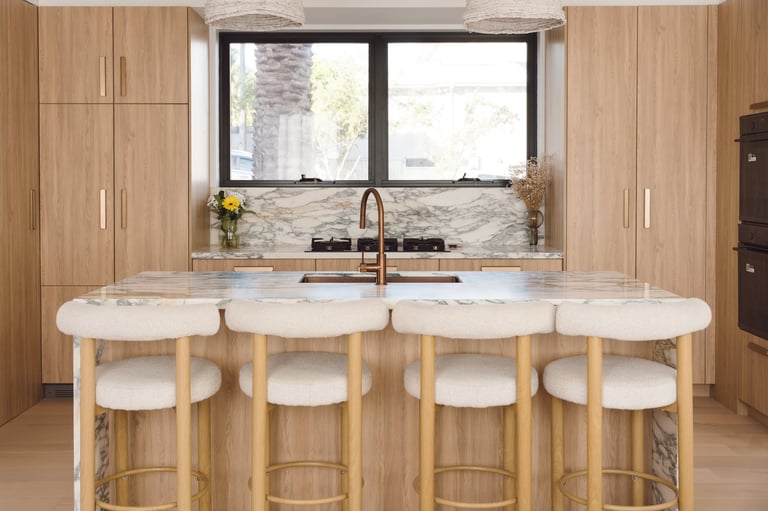
Modern kitchen with light wood cabinetry, marble island with four bar stools, and pendant lighting overhead
Kitchen Island
Modern kitchen with light wood cabinetry, marble island with four bar stools, pendant lights, and window backsplash
Chef's Kitchen
Modern backyard patio with dining table, chairs, and artificial grass surrounded by white fence and brick house
Alfresco Dining
Modern white house with terracotta roof, outdoor patio area, palm tree, and manicured lawn in bright daylight
Facade & Landscape
Modern white house with terracotta roof, palm tree, patio seating area, and manicured lawn under clear blue sky
Front Elevation
Modern open-concept kitchen and living room with marble island, wooden cabinetry, and staircase in a bright minimalist home interior
Open-Concept Living
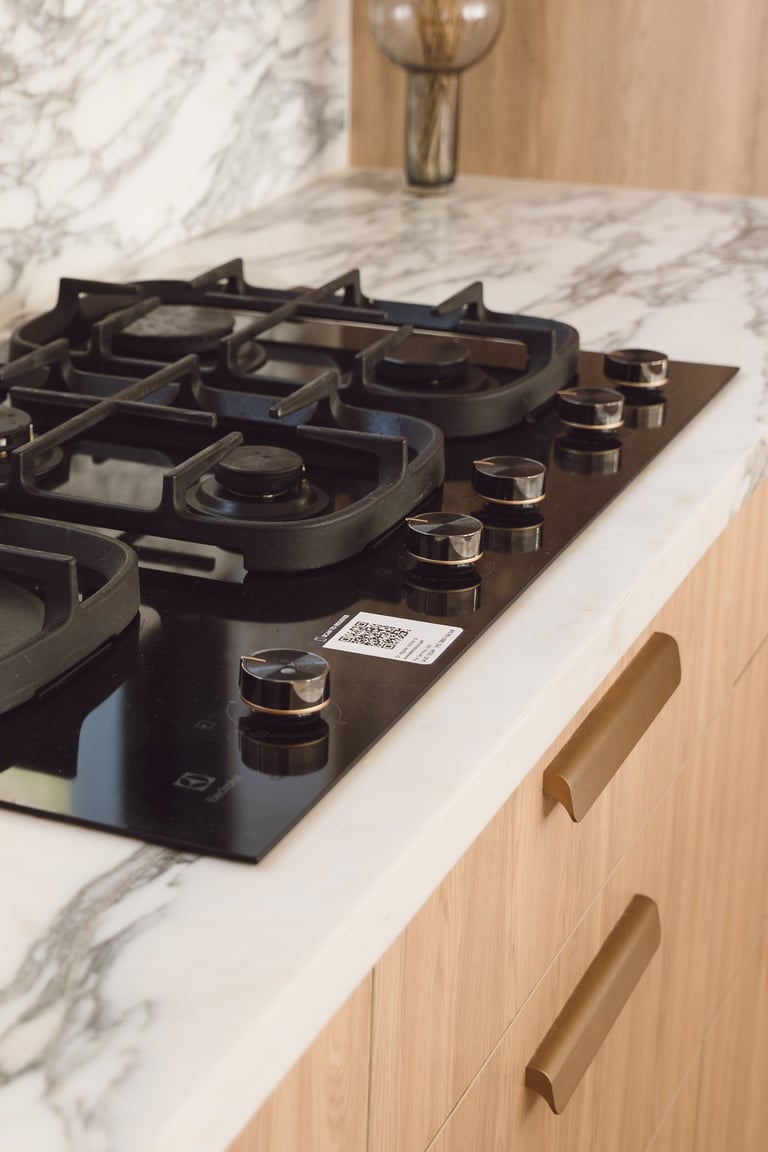
Modern kitchen with light wood cabinetry, marble countertops, gas stovetop, and large window overlooking outdoor area
Gas Cooktop
Modern staircase with wood steps and glass railings in a bright, minimalist interior with skylight
Skylit Steps
Modern open-concept living room with floating wooden staircase and glass railing, bright natural lighting from skylights and windows
Living & Staircase
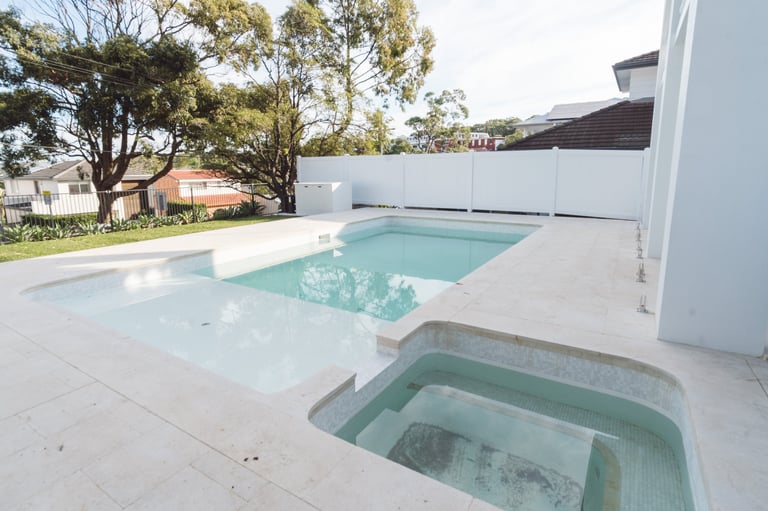
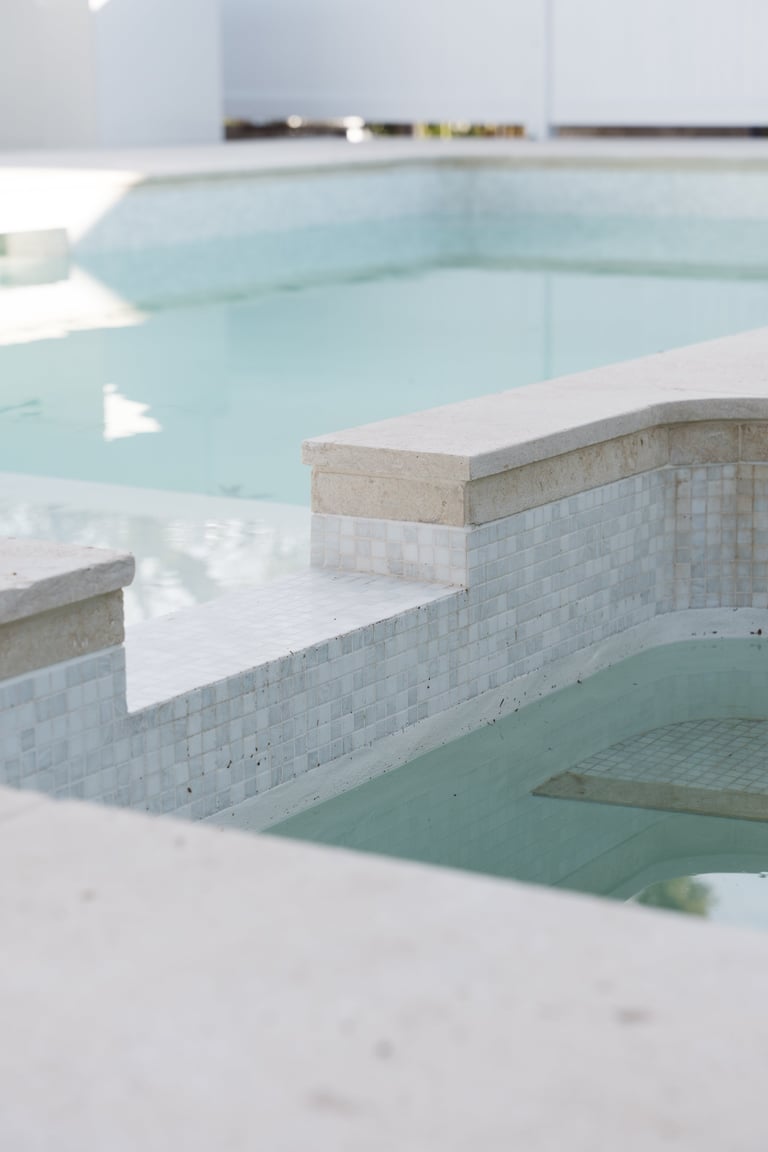
Modern backyard with rectangular swimming pool and spa, white concrete deck, and white privacy fence surrounded by trees
Pool & Spa
Modern white villa with swimming pool, manicured lawn, and palm tree surrounded by white fencing
Poolside Retreat
Modern white villa with arched colonnade, pool, and palm tree in sunny residential setting
Colonnade & Pool
Wooden shelves with metal brackets mounted on a white wall inside a glass display cabinet
Custom Shelving
Close-up of a wooden desk with metal circular outlet sockets mounted on the edge, in a bright modern office
Desk Detail
Modern kitchen with wooden cabinetry, marble countertop island with four bar stools, and large window above stainless steel sink
Kitchen & Window
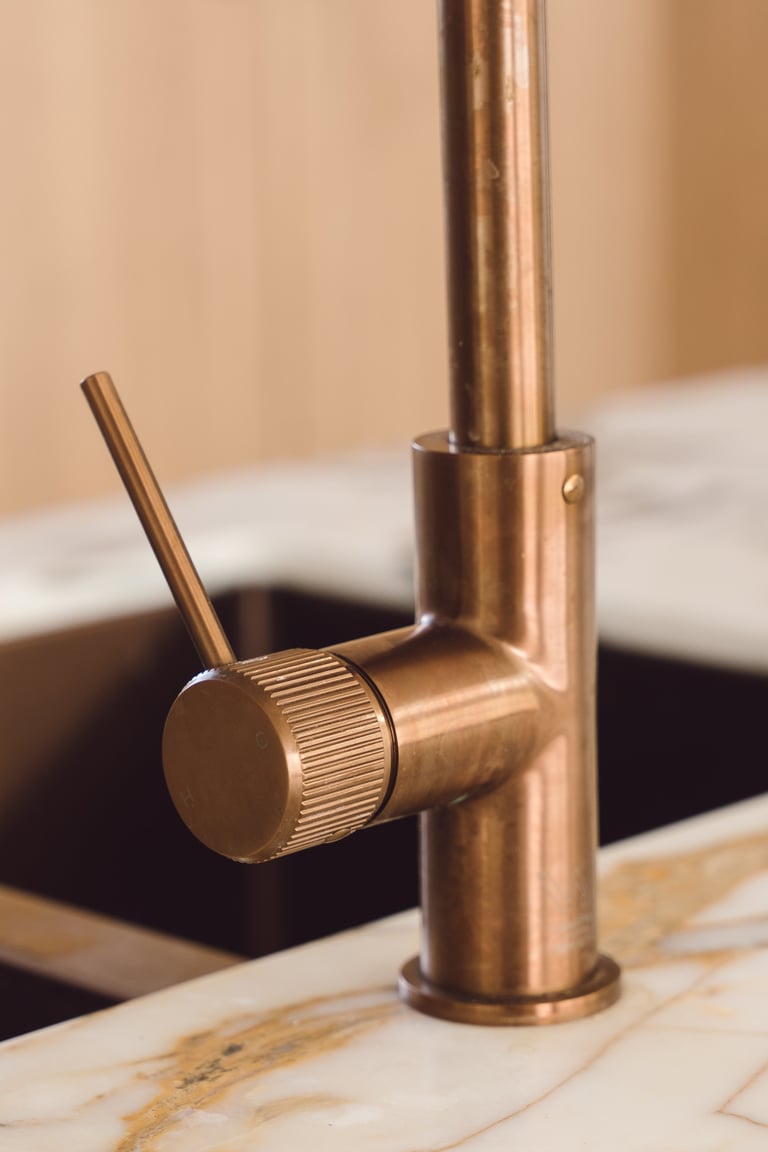
Bronze kitchen faucet with single lever handle mounted on a light wood countertop above a black sink
Bronze Faucet
Black gas cooktop with stainless steel knobs installed on a marble countertop in a modern kitchen
Gas Cooktop Detail
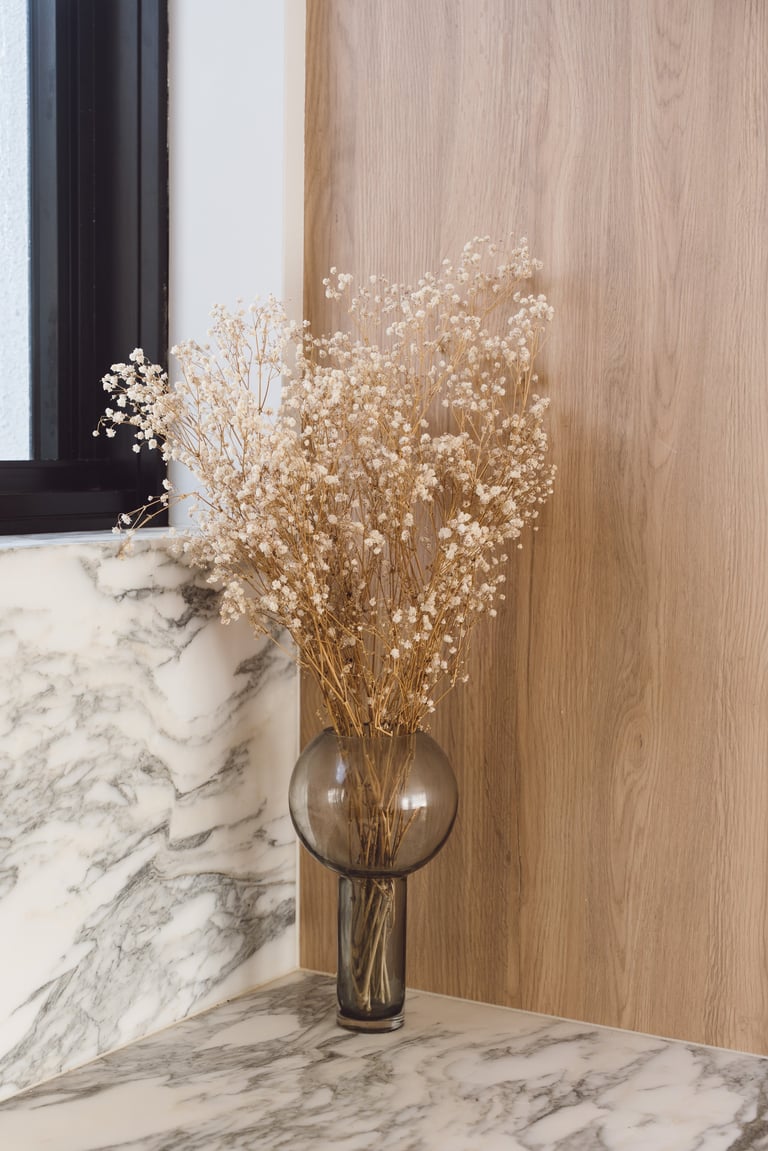
Dried babys breath flowers in a dark glass vase on a marble surface against a wood-paneled wall
Styling Detail
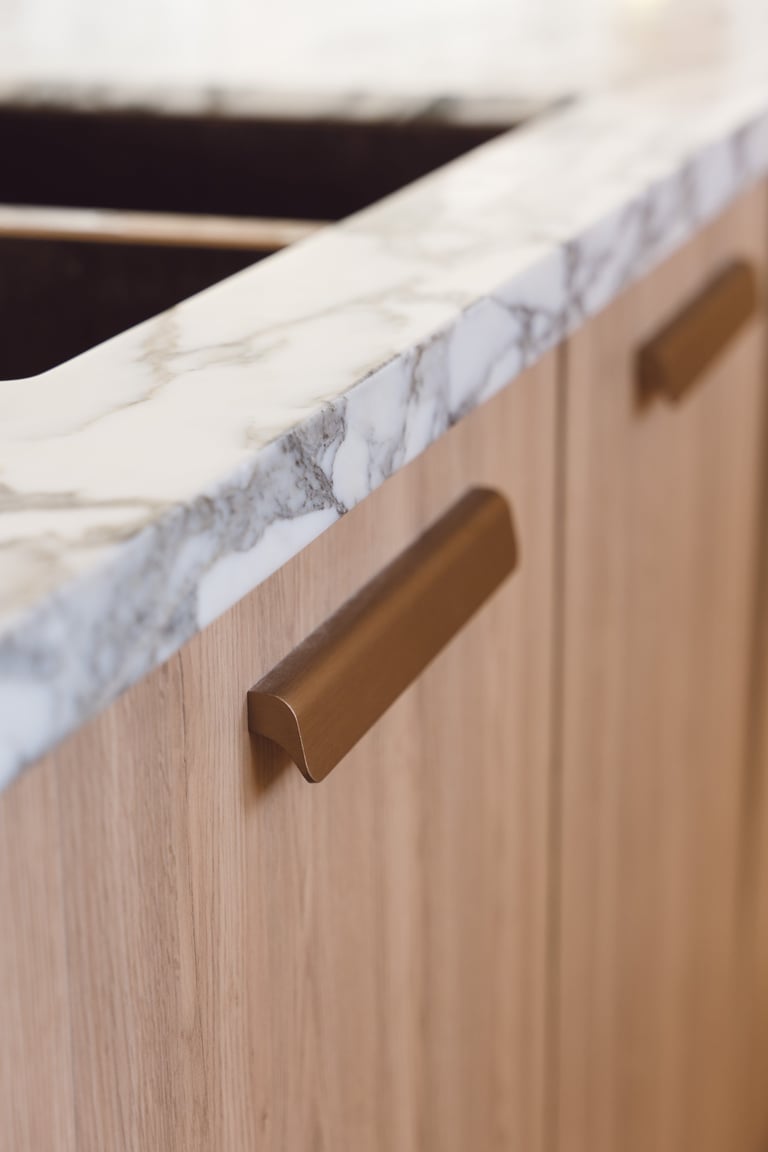
Close-up of marble countertop with bronze handle on light wood cabinetry in a modern kitchen
Marble & Bronze
Modern spa or hot spring facility with multiple turquoise thermal pools separated by stone and tile walls
Thermal Spa
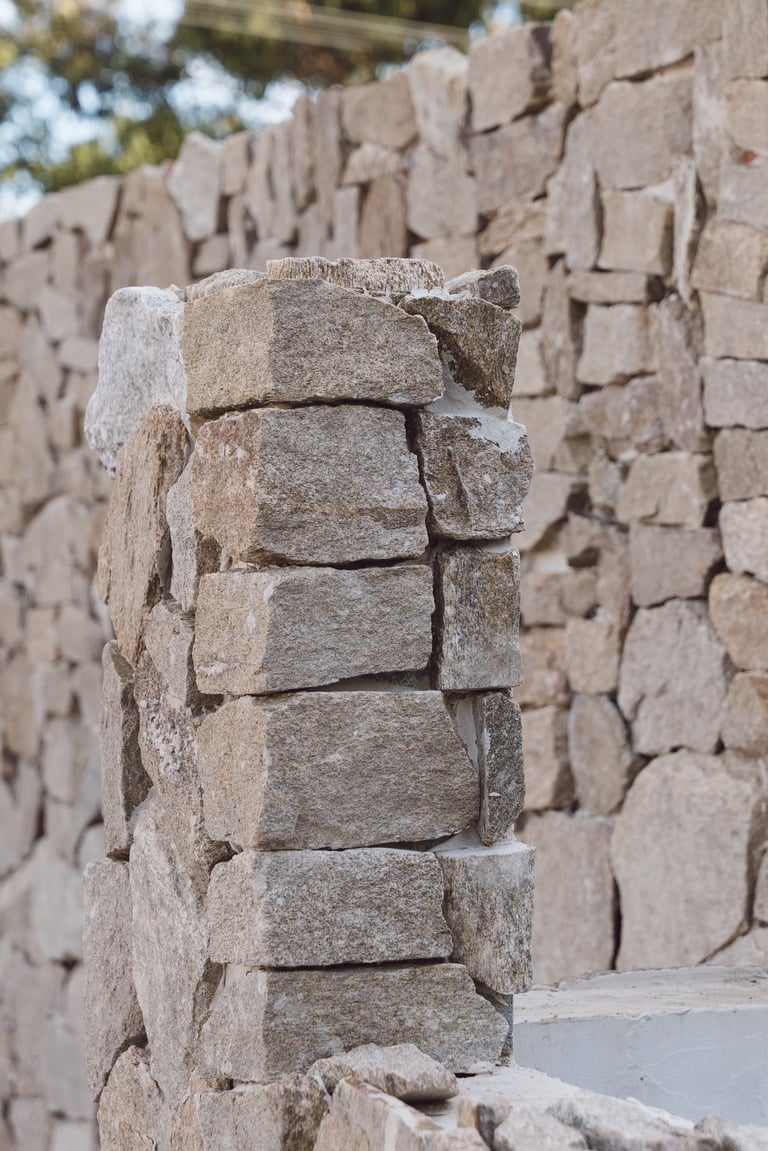
Stacked stone blocks forming a corner of an ancient adobe or stone wall structure with blurred background
Stone Masonry
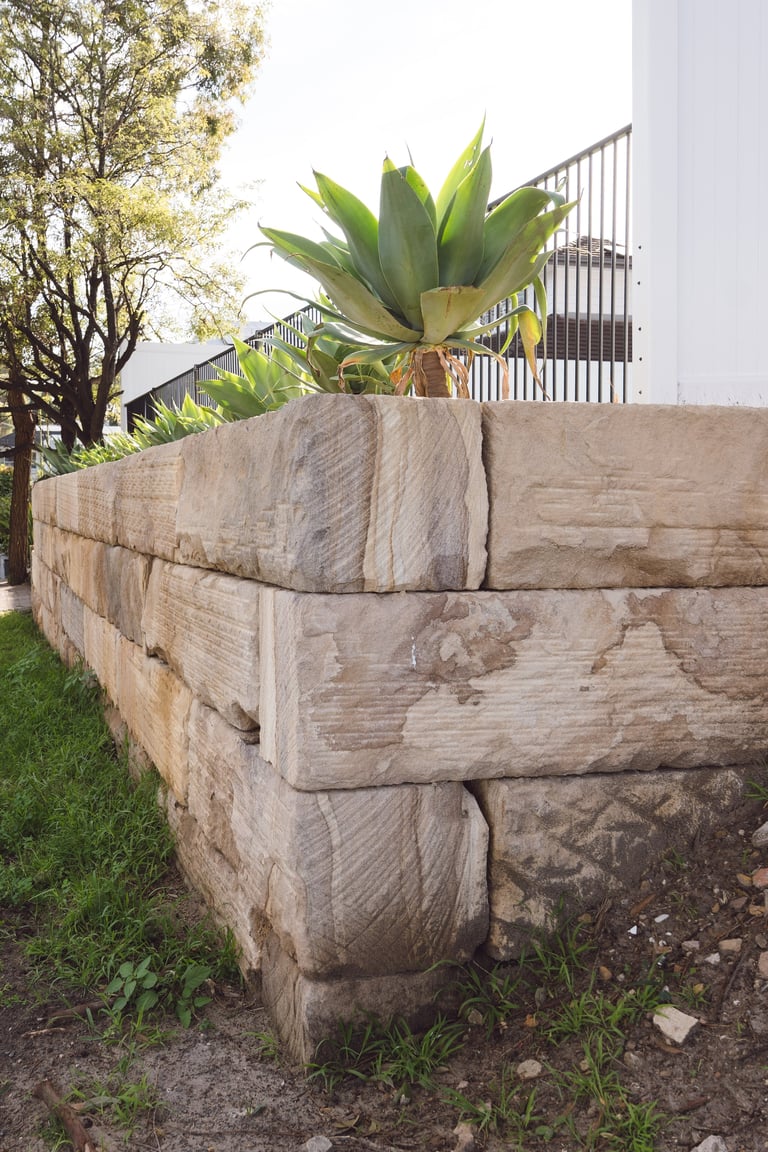
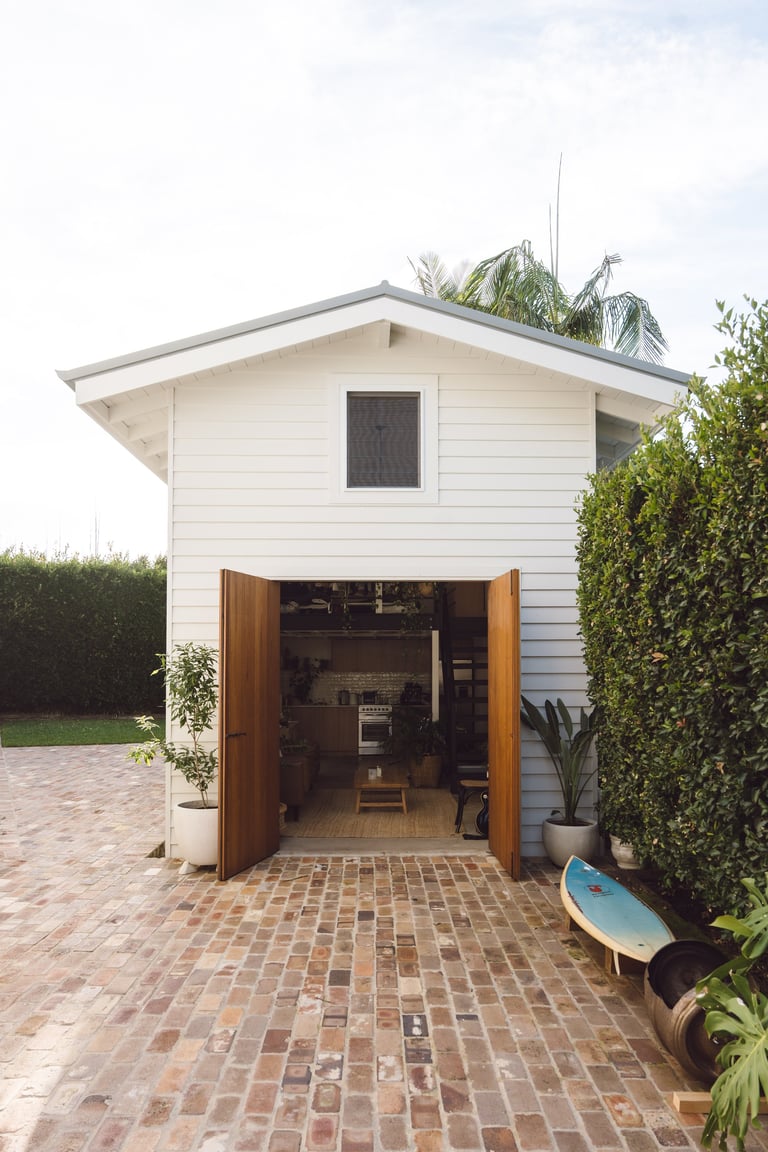
Large agave plant in rustic wooden planter box beside white building and metal railing
Agave Planter
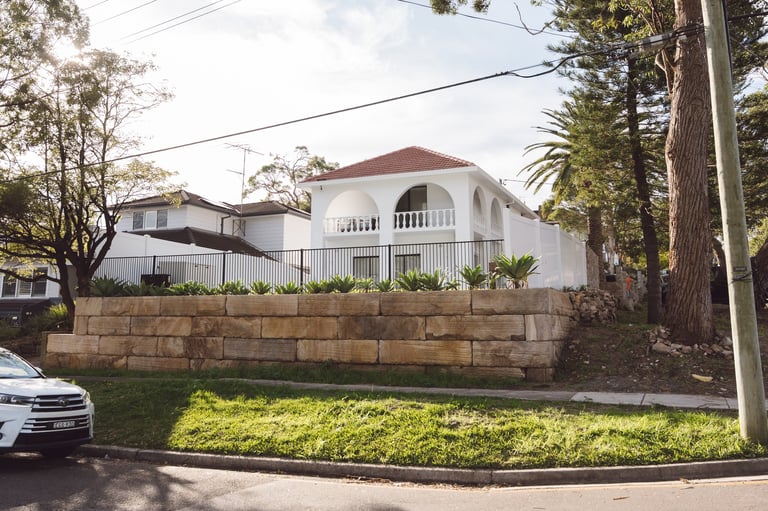
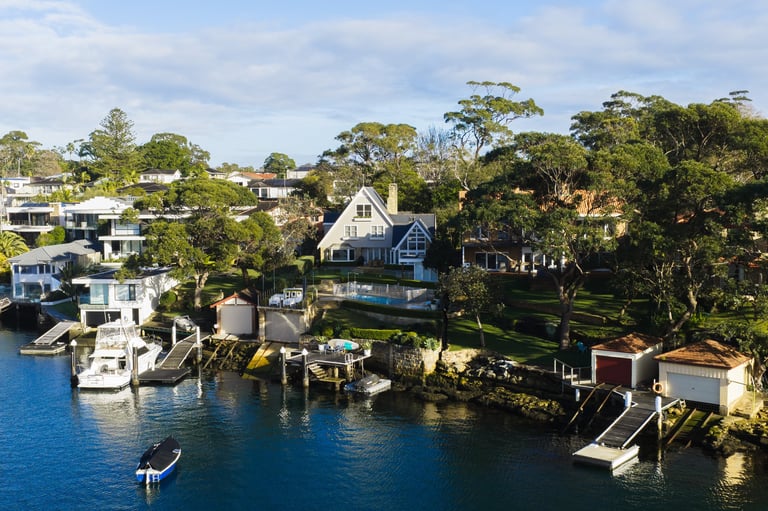
White Mediterranean-style house with red tile roof, stone retaining wall, and manicured lawn on a residential street
Street View
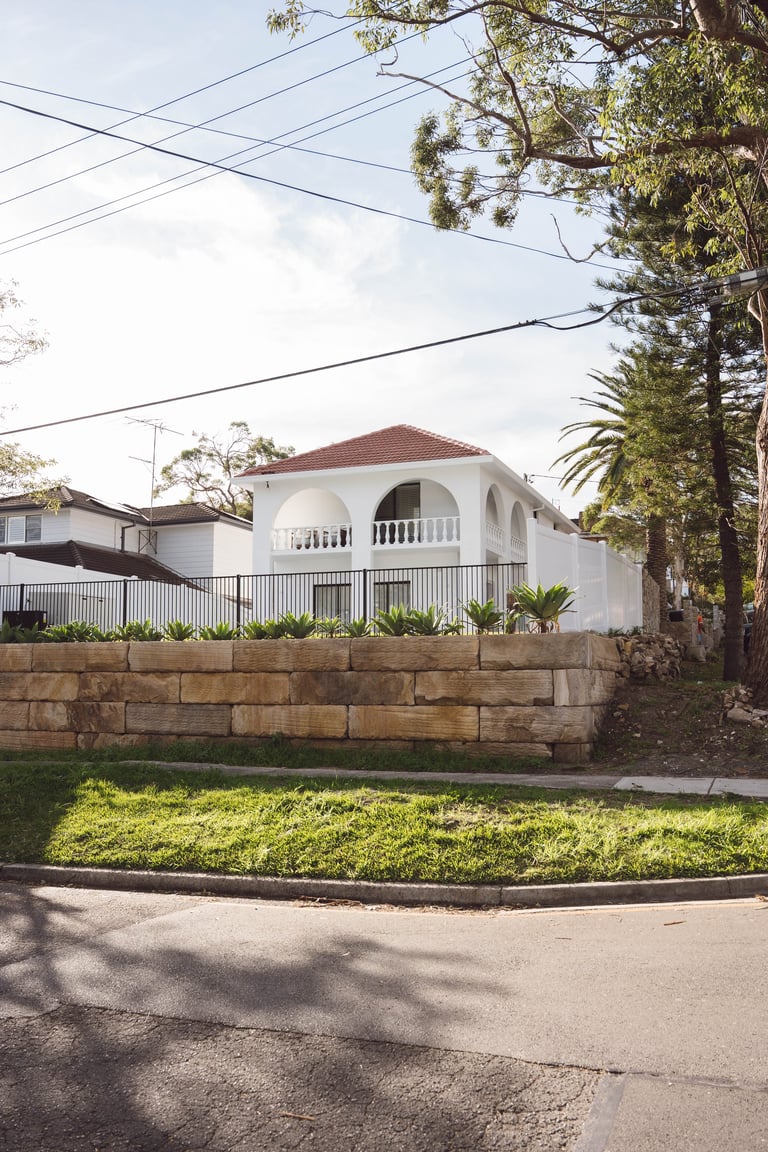
White elevated house with arched balcony and red roof behind a stone retaining wall with manicured lawn and tall trees
Arched Balcony
Modern bathroom with wooden vanity, oval mirror, and walk-in shower with glass enclosure and tile walls
Bathroom Vanity
Modern bathroom with light wood vanity, oval mirror, marble tile walls, walk-in shower with glass enclosure, and brass fixtures
Marble & Brass
Modern open-plan living space with floating wooden staircase, light wood flooring, and floor-to-ceiling windows overlooking trees
Floor-to-Ceiling
Modern white two-story house with curved balcony and turret, featuring a blue swimming pool in the front yard
Curved Balcony
Modern bathroom vanity with wooden drawers, marble countertop, round white mirror, green tile wall, and woven basket accessory
Green Tile Accent
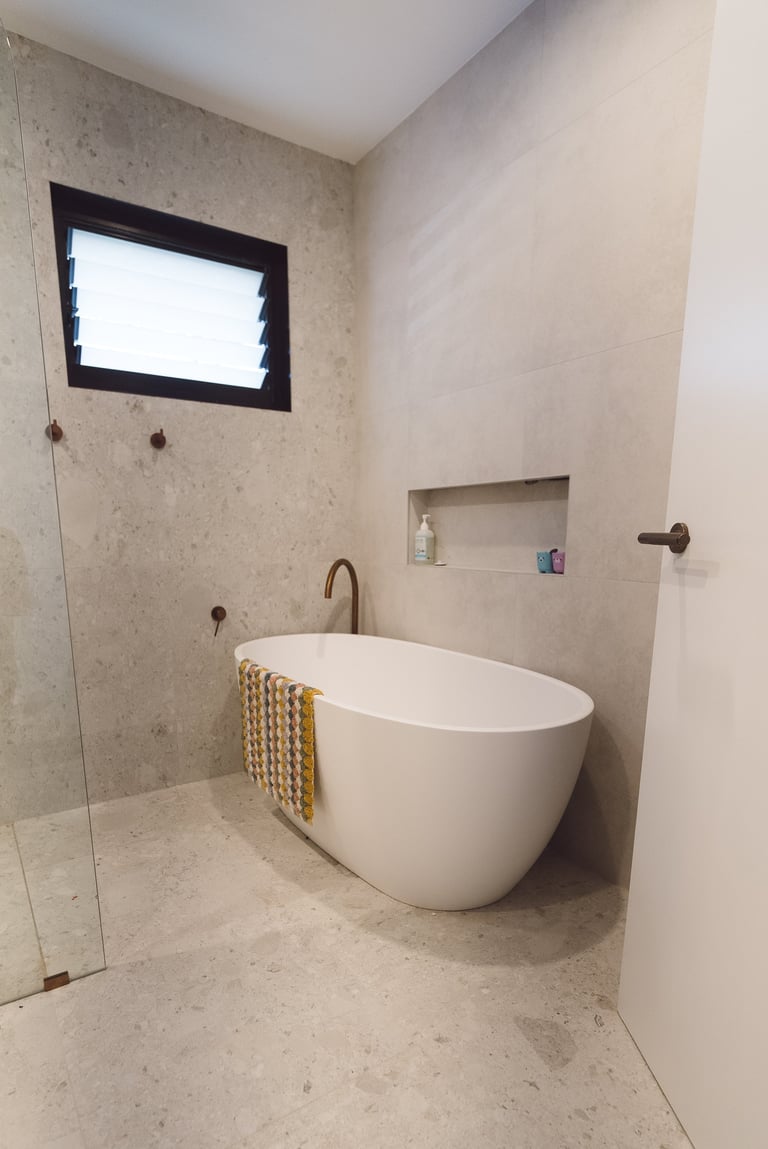
Modern bathroom with freestanding white oval bathtub, concrete walls, rectangular window, and walk-in shower with glass door.
Freestanding Bath
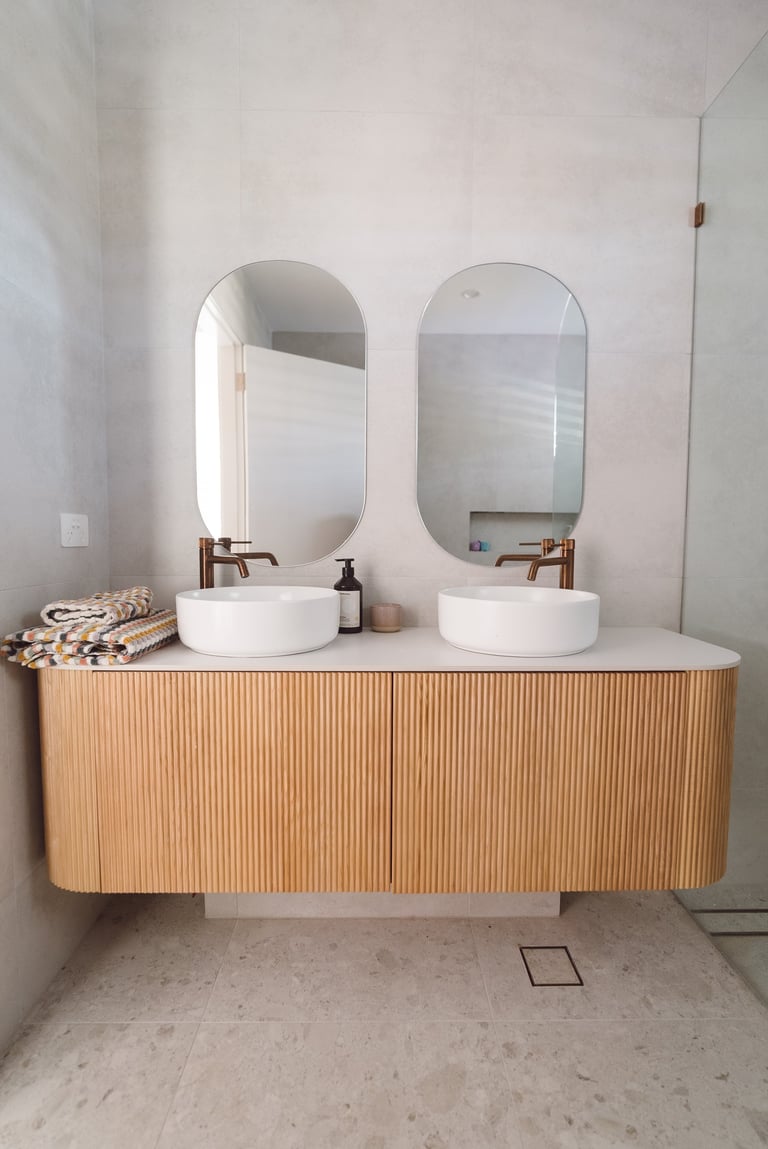
Modern bathroom vanity with wooden ribbed base, white countertop, two round white sinks, and two oval mirrors with bronze fixtures
Double Vanity
Our Services

Explore Our Building Services

ACG Built offers a complete range of residential building services across Burraneer and the wider Sutherland Shire. Inspired by this project? Explore what we can do for your home.

Planning a Renovation in Burraneer?

Whether you're considering a full home renovation like this one, an open-plan transformation, or a complete coastal-style makeover — ACG Built has the craftsmanship, the local knowledge and the attention to detail to bring your vision to life.

Request a free, no-obligation estimate and we'll visit your Burraneer property to discuss your project in detail.