Burraneer, Sutherland Shire

Full Home Renovation — Burraneer II

This Burraneer renovation reflects ACG Built's focus on quality residential building work across the Sutherland Shire, with practical living spaces, quality finishes and clear attention to detail. From the redesigned staircase and open-plan living areas through to the converted boatshed, every element of this project was delivered with care and precision.

Burraneer, NSW Full Home Renovation Licensed Builder — Lic. 347521C
Full home renovation in Burraneer Sutherland Shire by ACG Built — waterfront property
Project Overview

A Complete Transformation in Burraneer

This full home renovation in Burraneer, Sutherland Shire, was a comprehensive project that touched almost every part of the property. ACG Built was engaged to take an existing waterfront home and rework it into a functional, beautifully finished family residence — without compromising the character and setting that made the property special in the first place.

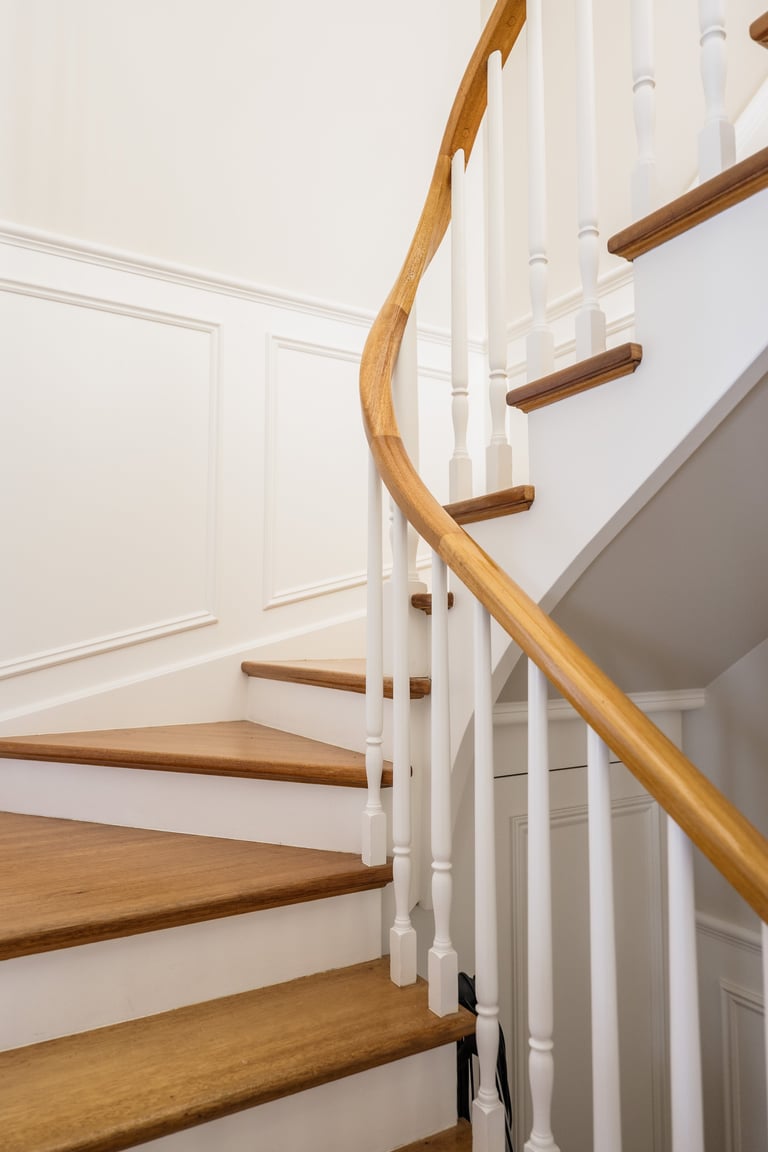
The scope of works included a full internal refurbishment with new flooring, fresh paint, updated lighting and electrical throughout, plus new doors and architraves. The kitchen and bathrooms were completely stripped and rebuilt with custom joinery, stone benchtops and quality fixtures. The existing staircase was redesigned as a striking architectural feature that now anchors the home's entry and sets the tone for the level of finish throughout.

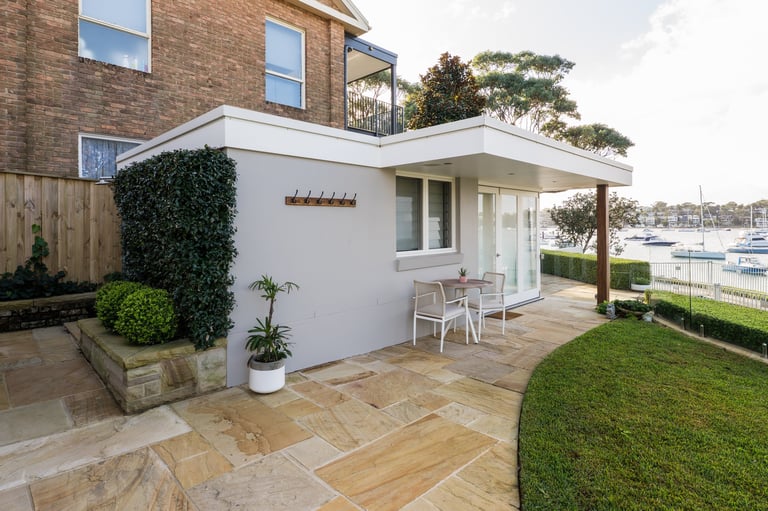
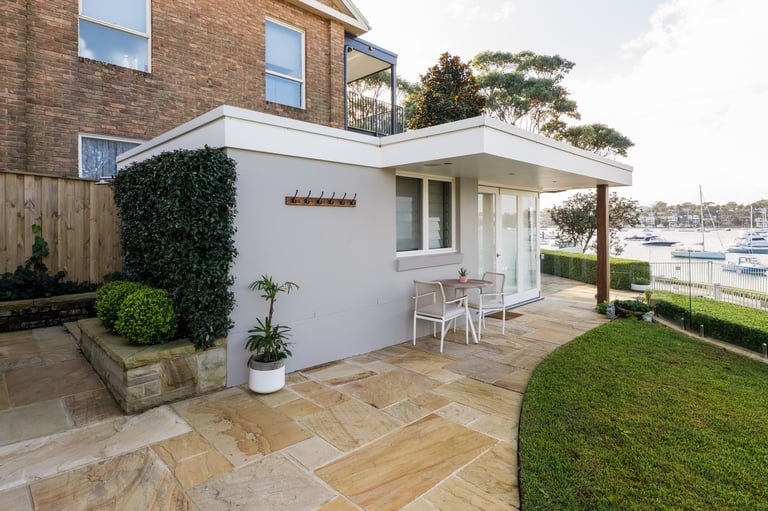
Externally, the project included a converted boatshed — now a self-contained granny flat with its own sandstone flooring — along with covered alfresco entertaining areas, new landscaping and a refreshed facade. The result is a home that works as well for day-to-day family life as it does for weekend entertaining, all set against the backdrop of Burraneer's waterfront.

Project Details

  • Location Burraneer, Sutherland Shire NSW
  • Project Type Full Home Renovation
  • Scope Internal refurbishment, kitchen & bathroom rebuilds, custom staircase, boatshed conversion, alfresco entertaining, landscaping
Key Features

What Made This Renovation Stand Out

Every element of this Burraneer project was carefully considered. Here are the key features that came together to deliver a cohesive, high-quality result for the homeowners.

Open-Plan Living

Expansive open-plan layouts that dissolve boundaries between cooking, dining and relaxation — flooded with natural light from oversized windows and skylights.

Custom Kitchen

Tailored kitchen design with custom timber joinery, stone benchtops, quality appliances and brass tapware and handles.

Bathroom Upgrades

Full bathroom renovations with modern fixtures, coastal-inspired tiling, and premium fittings throughout.

Architectural Stairs

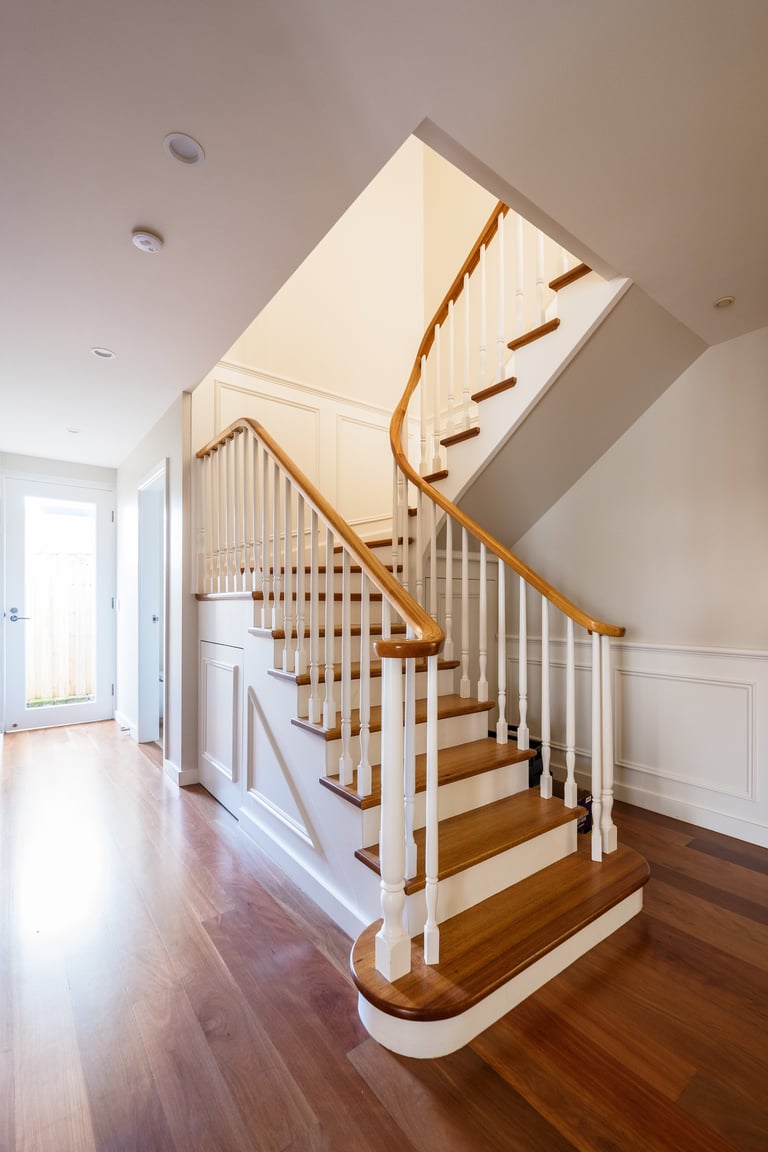
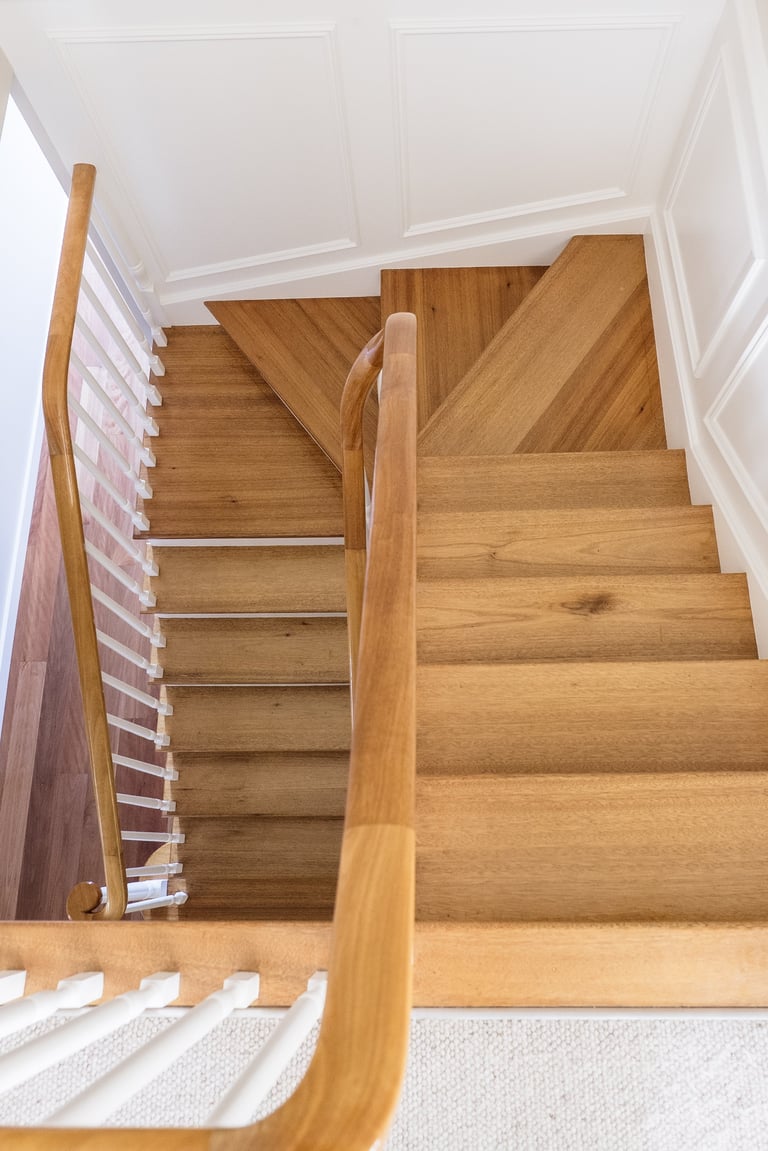
The staircase was redesigned as a striking architectural feature, elevating the home's sense of arrival and flow between levels.

Outdoor Entertaining

Covered alfresco dining and BBQ patios with premium outdoor furniture, seamlessly extending the living space into beautifully landscaped surrounds. Explore our outdoor living spaces across the Sutherland Shire.

Internal Refurbishment

Complete internal refresh — new flooring, fresh paint throughout, updated lighting and electrical, and new doors and architraves.

Scope of Works

What We Did — Room by Room

This wasn't a cosmetic refresh — it was a full-scale renovation that ran through the entire property. ACG Built managed the complete project, coordinating trades, materials and approvals to deliver a cohesive result with minimal disruption to the homeowners.

Internally, every surface was touched: new flooring throughout, fresh paint, updated electrical and lighting, and new doors and architraves. The kitchen was stripped and rebuilt with custom timber joinery and stone benchtops. Bathrooms were fully renovated with new tiling, fixtures and fittings. The staircase was completely redesigned as a curved architectural feature with timber treads and a new white balustrade. Outside, the existing boatshed was converted into a self-contained living space with sandstone flooring, and new alfresco entertaining areas were added.

Full internal refurbishment — flooring, paint, doors & electrical
Custom kitchen & bathroom rebuilds with quality finishes
Redesigned curved staircase — a new architectural focal point
Boatshed conversion, alfresco areas & landscaping
Custom kitchen renovation in Burraneer Sutherland Shire by ACG Built
Materials & Finishes

Quality Materials, Practical Luxury

Every material in this Burraneer renovation was chosen for its durability, practicality and timeless appeal — the kind of finishes that look great on handover day and continue to perform for years to come.

Custom Timber Joinery

Bespoke cabinetry crafted from quality timber, used throughout the kitchen, living areas and storage spaces to add warmth and a handcrafted feel.
Stone Benchtops

Premium natural stone surfaces in the kitchen and bathrooms — durable, heat-resistant and effortlessly elegant with unique natural veining.

Brass Tapware & Hardware

Warm brass fixtures throughout — from kitchen and bathroom tapware to cabinet handles and light fittings — adding a refined metallic accent.
Coastal-Inspired Tiling
Feature tiles in bathrooms and splashbacks with subtle tones — soft blues, warm neutrals and textured finishes that evoke a serene, coastal-inspired aesthetic.

Designer Lighting

Curated lighting scheme with statement pendants, warm LED downlights and feature wall lights to create ambience and highlight architectural details.

Premium Flooring

New flooring throughout — engineered timber and quality floor coverings selected for comfort underfoot and long-term durability in a busy family home.

The Transformation

Before & After — Key Spaces

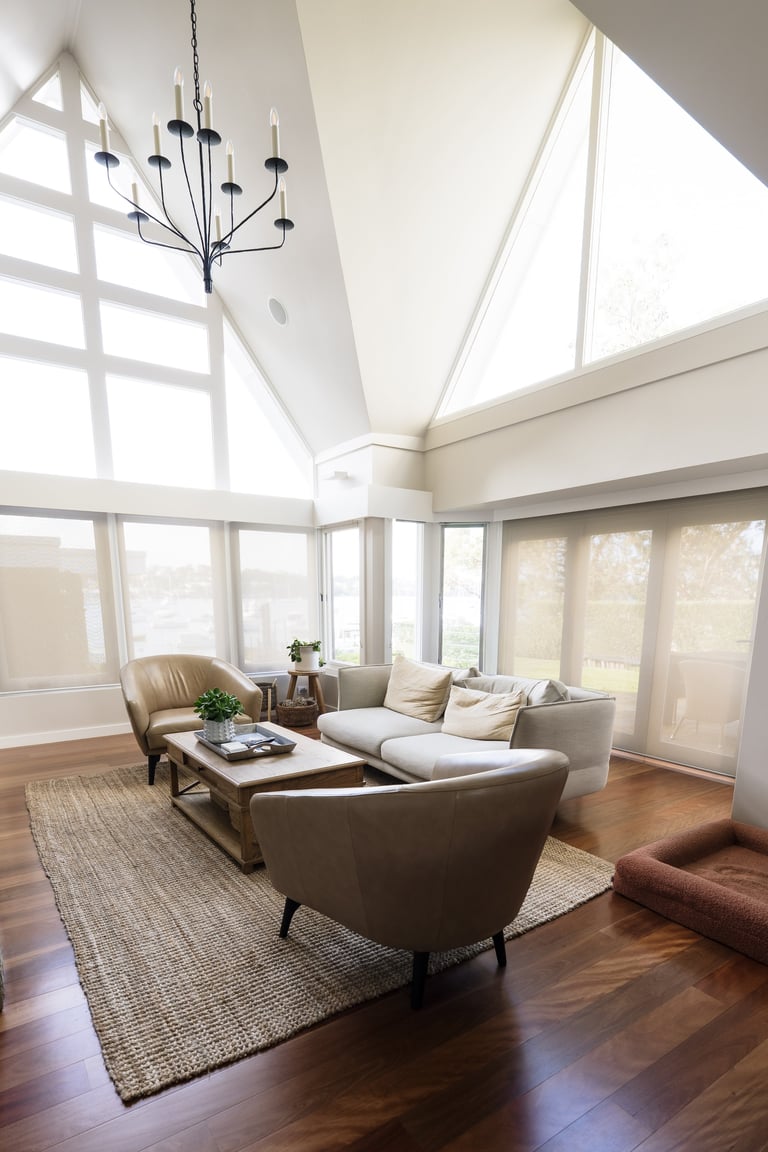
These three spaces capture the scope of the work completed at Burraneer II — from the light-filled living areas and the redesigned staircase through to the converted boatshed. Each space was reimagined to improve function, flow and finish.

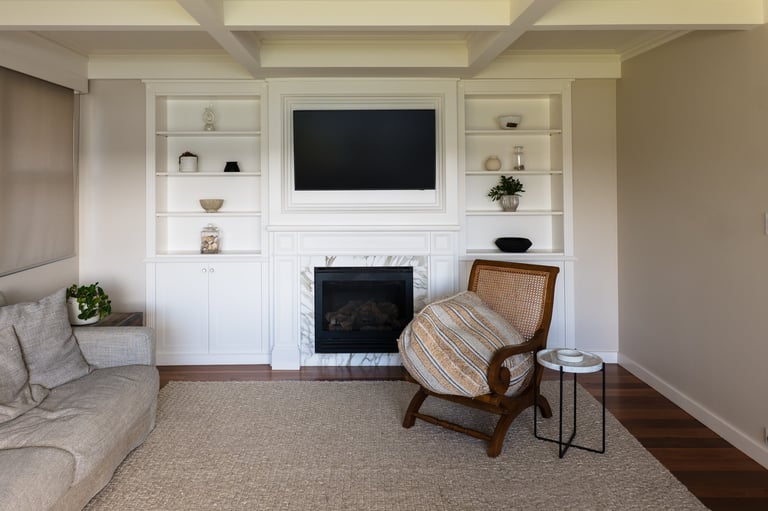
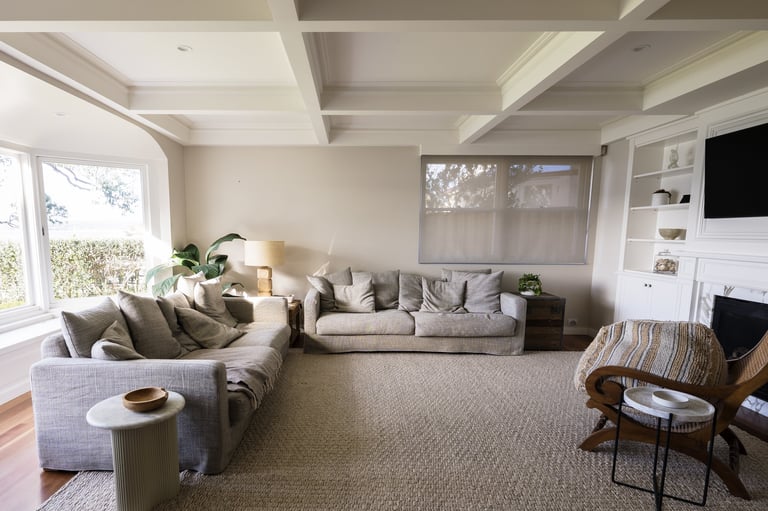
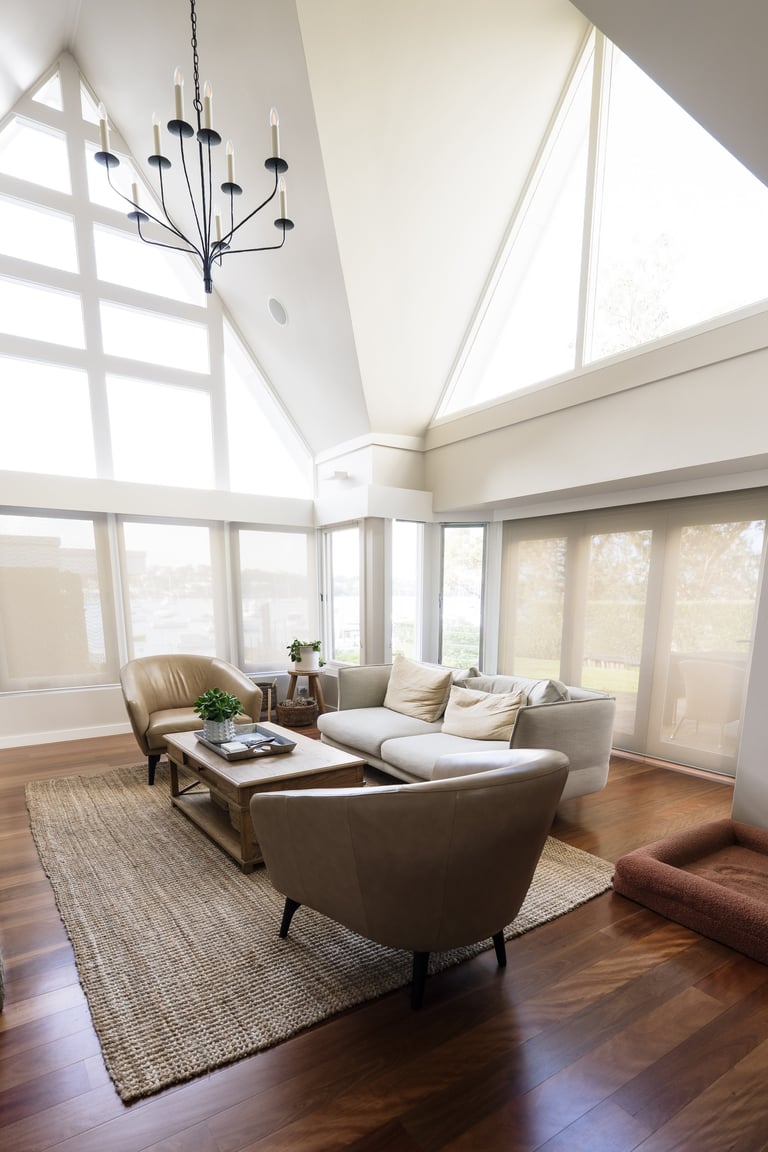
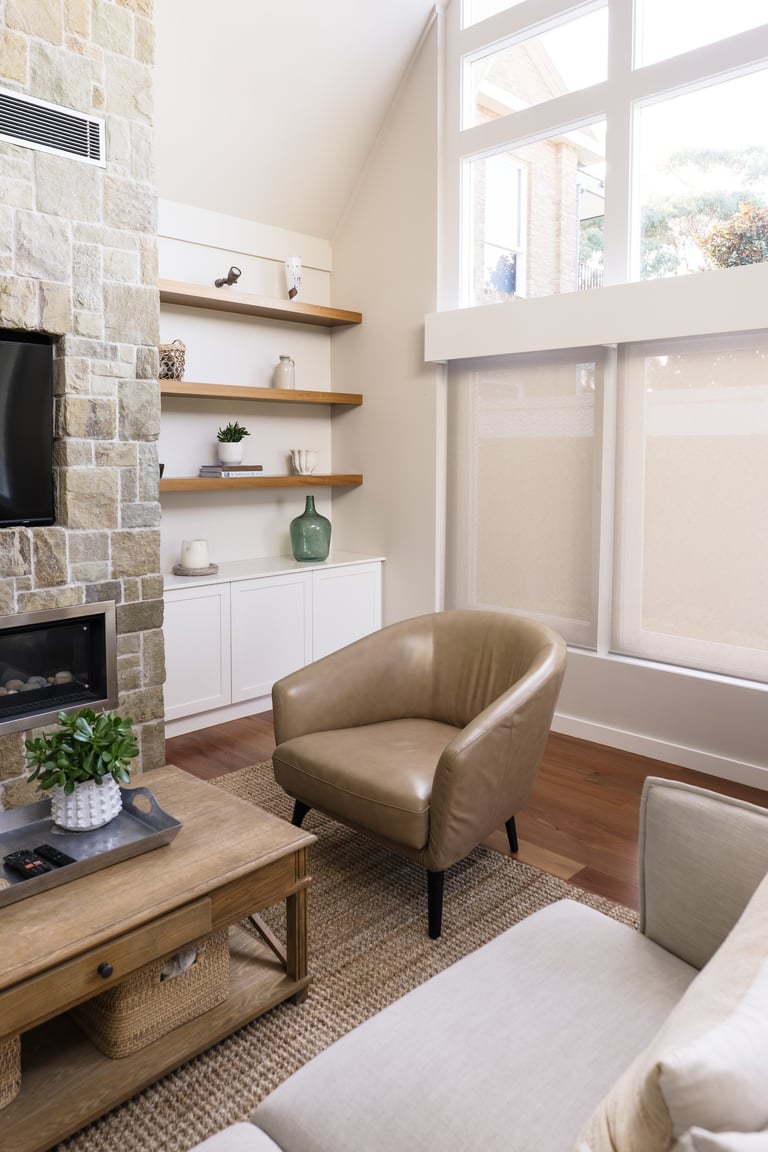
Sun-filled living room after renovation in Burraneer Sutherland Shire by ACG Built
After

Sun-Filled Living

New timber flooring, skylight & custom sheer window treatments

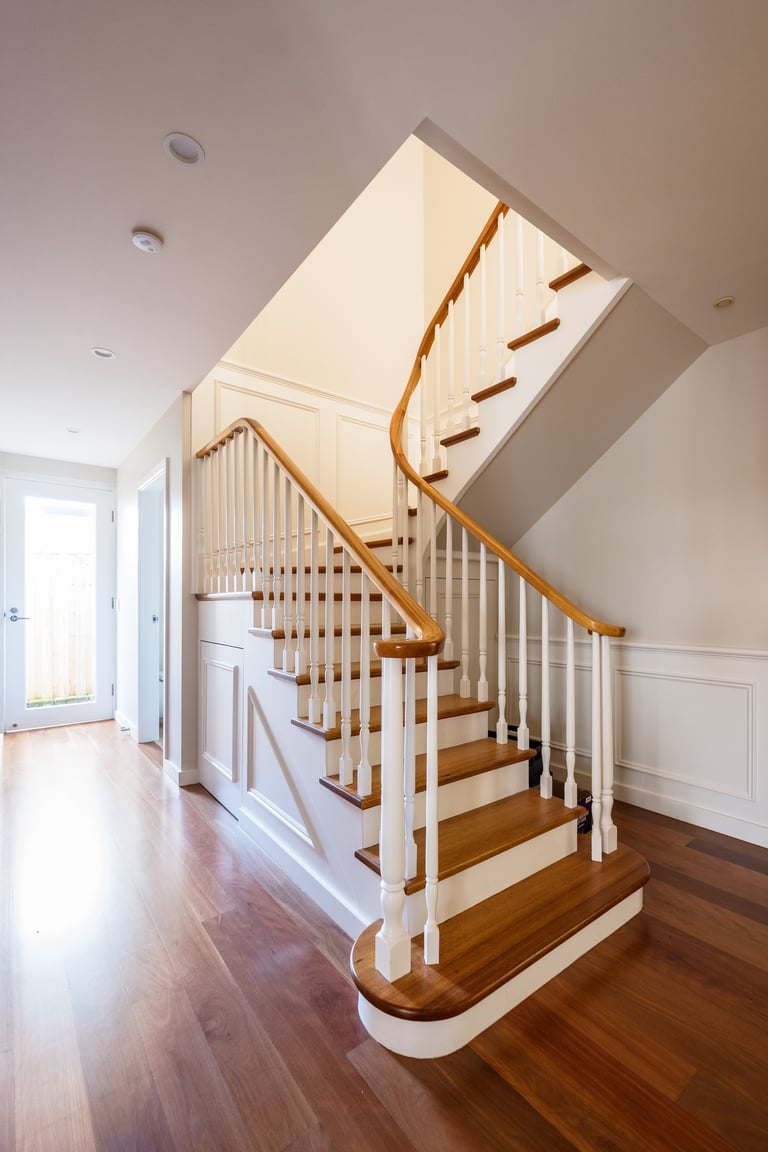
Custom curved staircase in Burraneer home renovation by ACG Built
After

Feature Staircase

Custom curved timber treads with new white balustrade

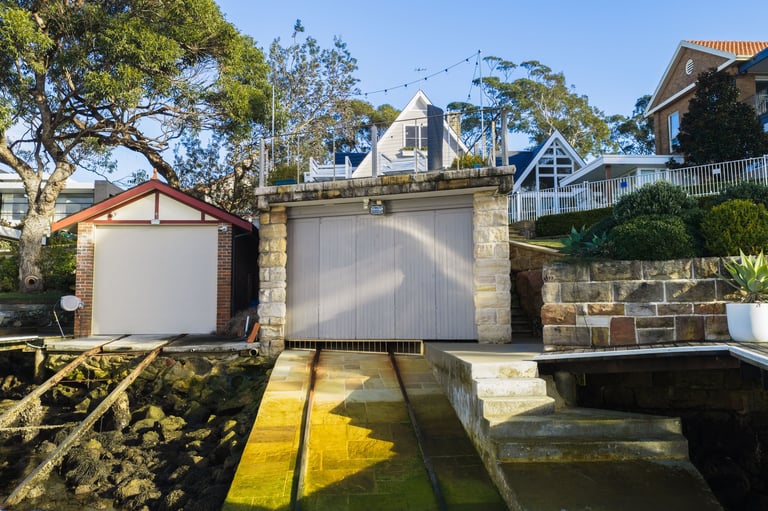
Boatshed converted to granny flat in Burraneer Sutherland Shire by ACG Built
After

Livable Boatshed

Converted to self-contained granny flat with new sandstone flooring

Project Gallery

A Closer Look at Burraneer II

Browse through the details of this full home renovation — from the custom kitchen joinery, stone benchtops and curved feature staircase through to the boatshed conversion, alfresco entertaining areas and landscaping. Every image represents the quality of workmanship ACG Built delivers across the Sutherland Shire.

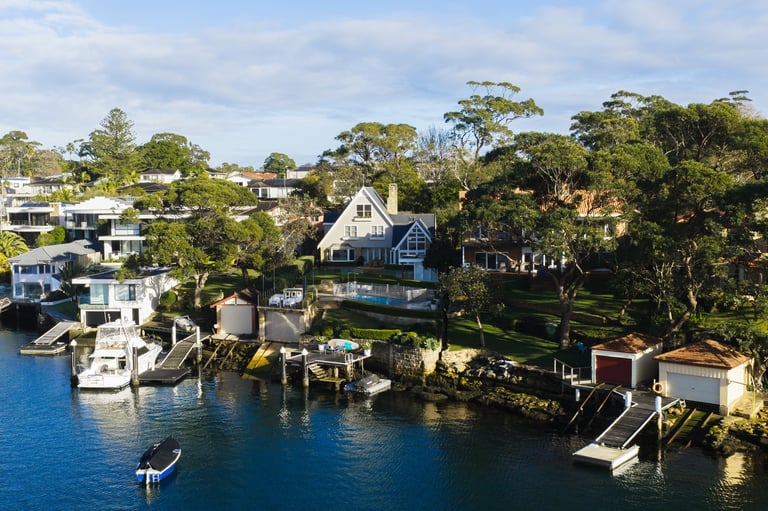
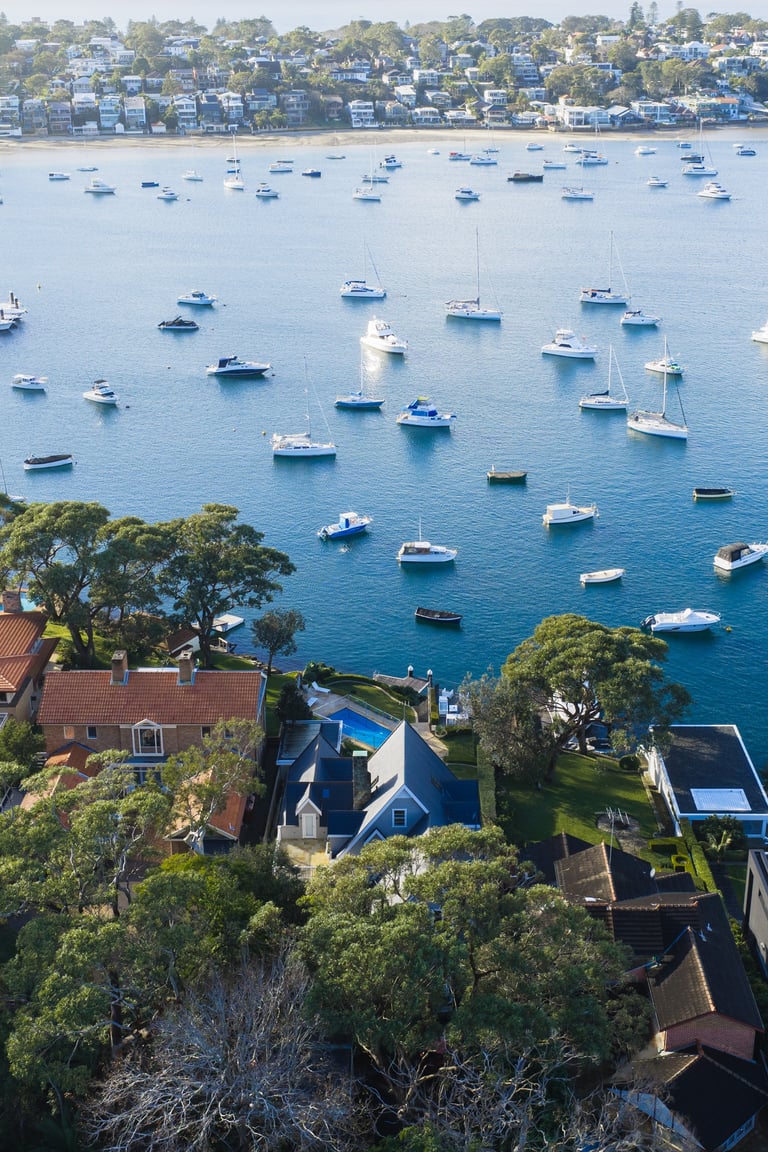
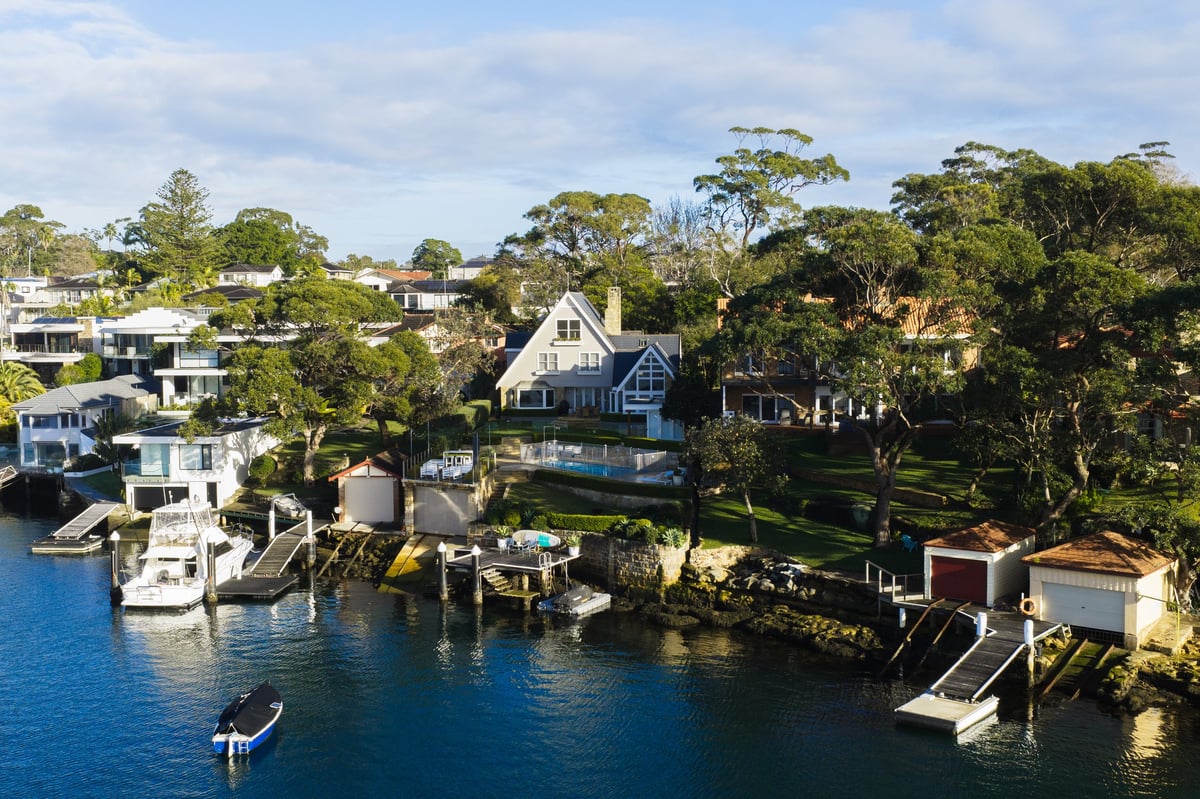
Waterfront suburb with blue house on stilts, boats, docks, and tree-lined residential area along calm blue water
Burraneer Waterfront Setting
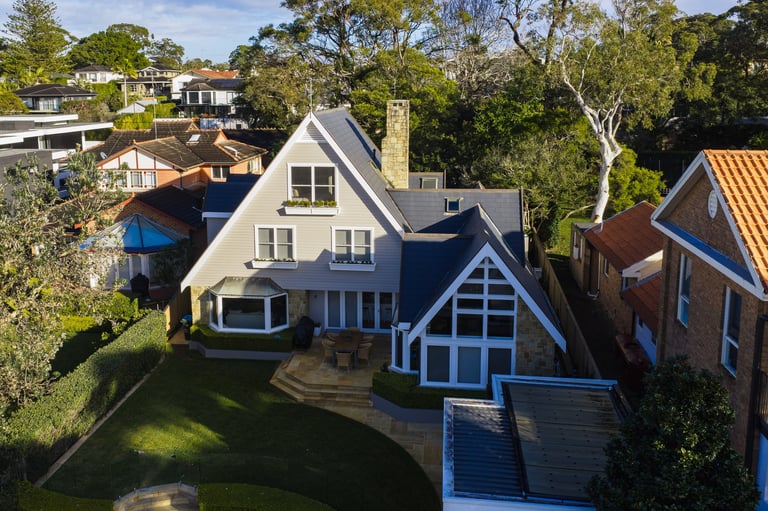
Aerial view of a blue and white residential house with distinctive Tudor-style architecture and manicured lawn surrounded by trees
Property Exterior — Before Renovation
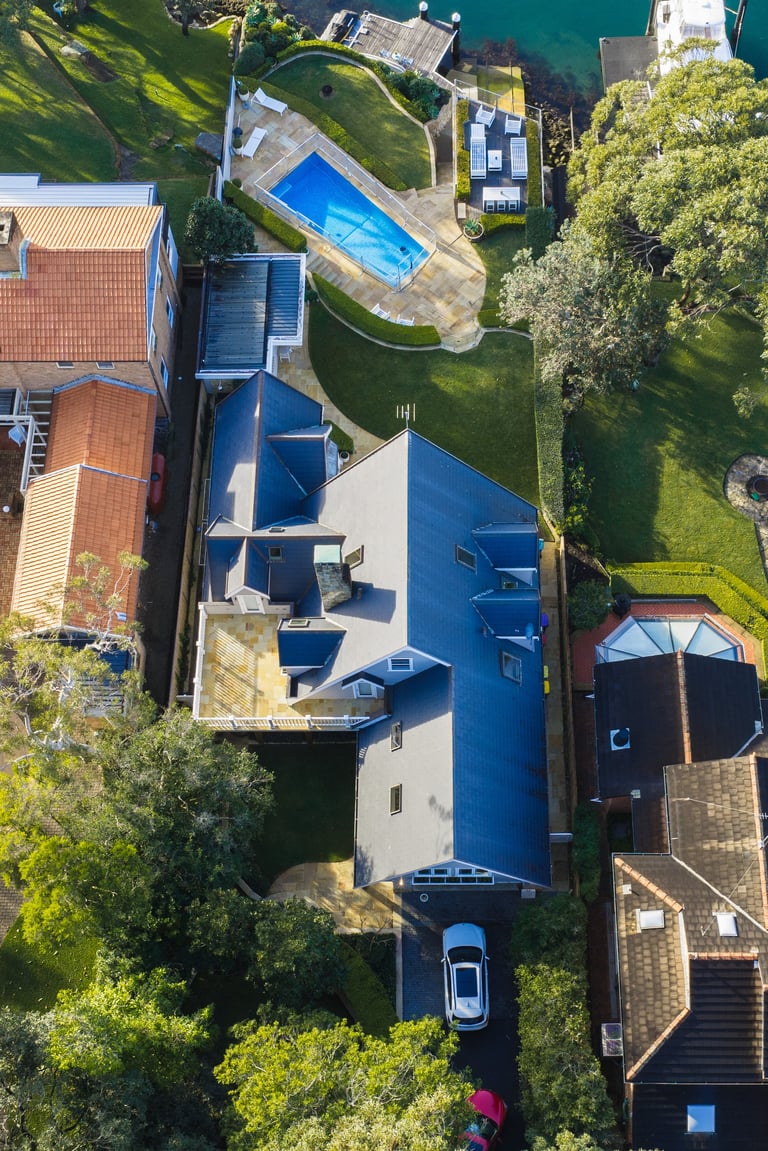
Aerial view of a waterfront property with blue roof, swimming pool, surrounding green grounds and moored boats
Aerial View — Waterfront & Pool Area
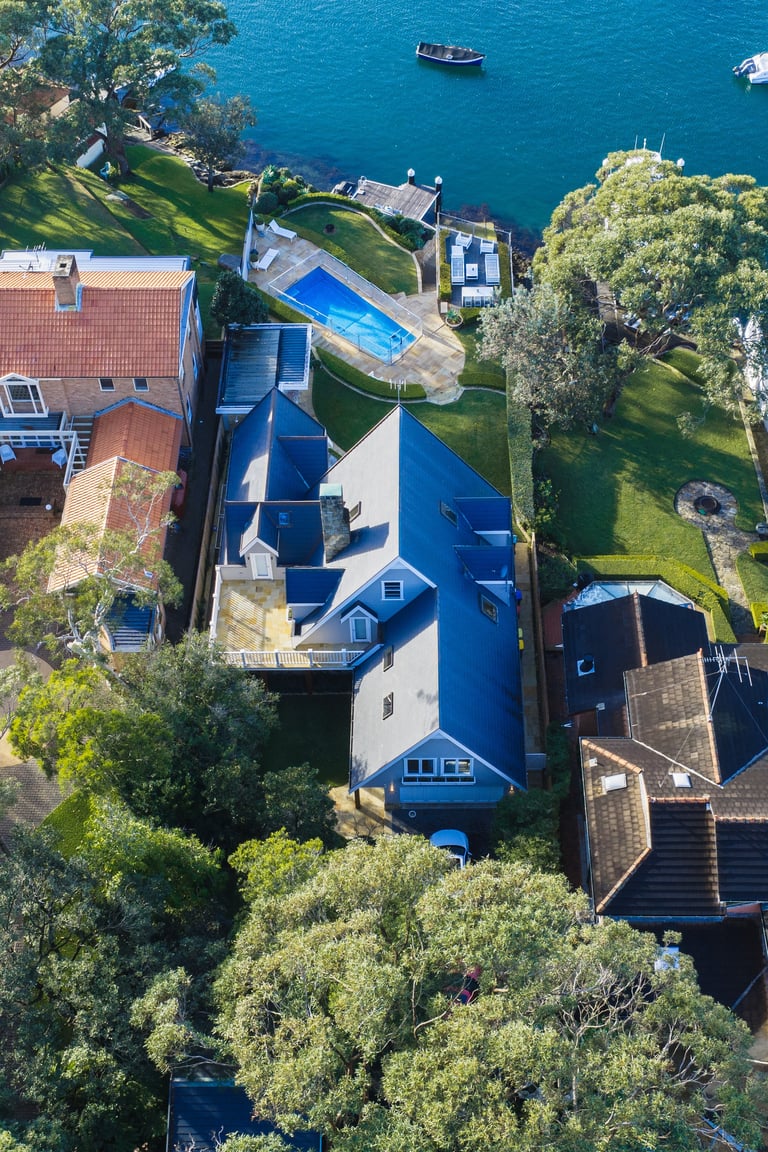
Aerial view of a blue and white waterfront house with manicured lawn, swimming pool, and moored boats on turquoise water
Renovated Waterfront — Aerial Perspective
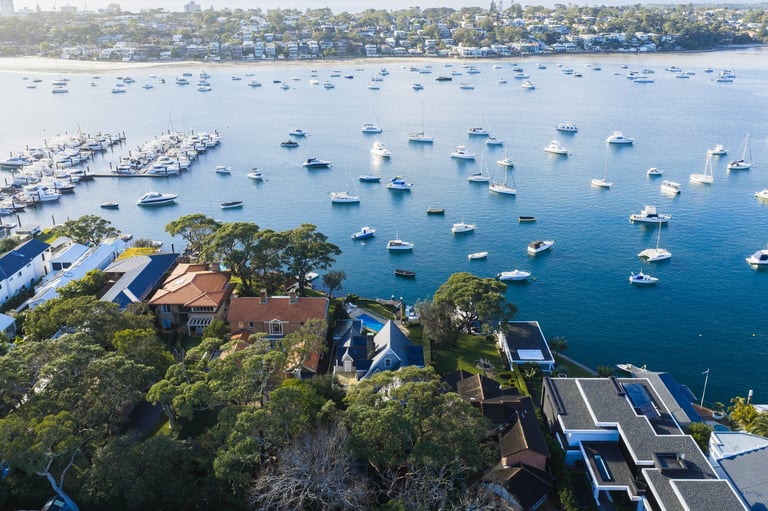
Aerial view of a coastal bay with numerous sailboats anchored in blue water, residential buildings and trees on a forested headland, residential neighborhood visible across the water
Burraneer Bay — Project Locale
Aerial view of blue-roofed waterfront house surrounded by numerous moored sailboats in calm blue harbor water with tree-lined residential neighborhood behind
Waterfront Aspect — Post-Renovation
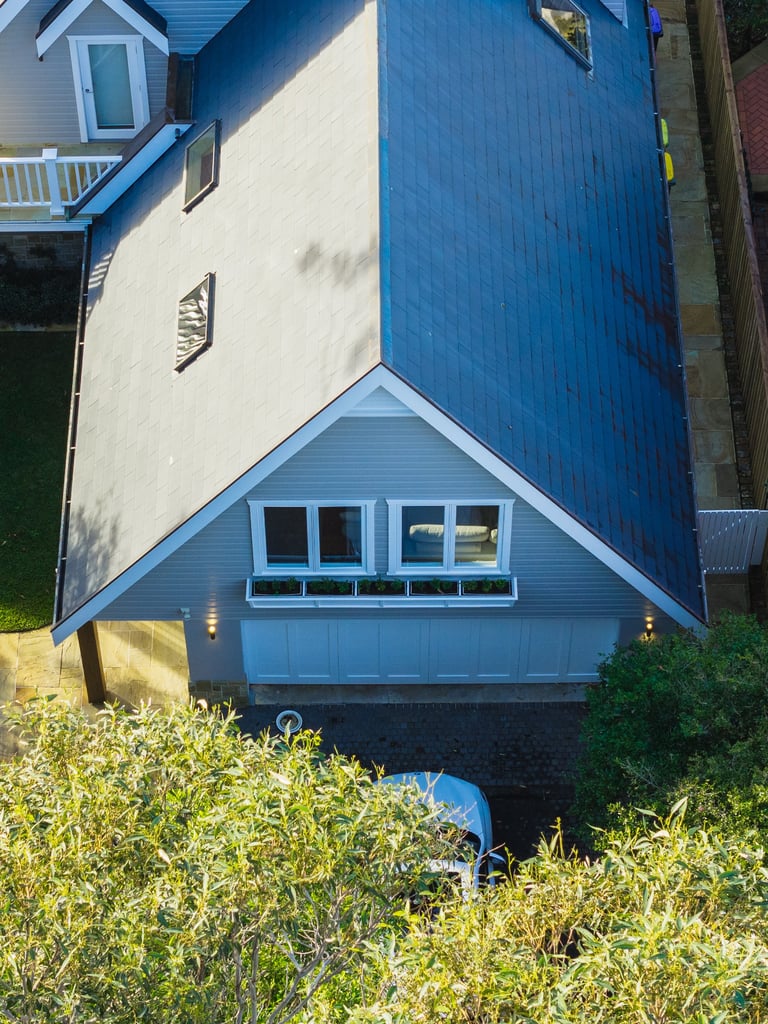
Modern blue and white residential house with peaked roof, large windows, and overgrown vegetation in foreground
Exterior Facade — Pre-Renovation
Two boat garages with white roller doors beside a waterway with moored boats, surrounded by residential houses and trees.
Waterfront Boatshed — Pre-Conversion
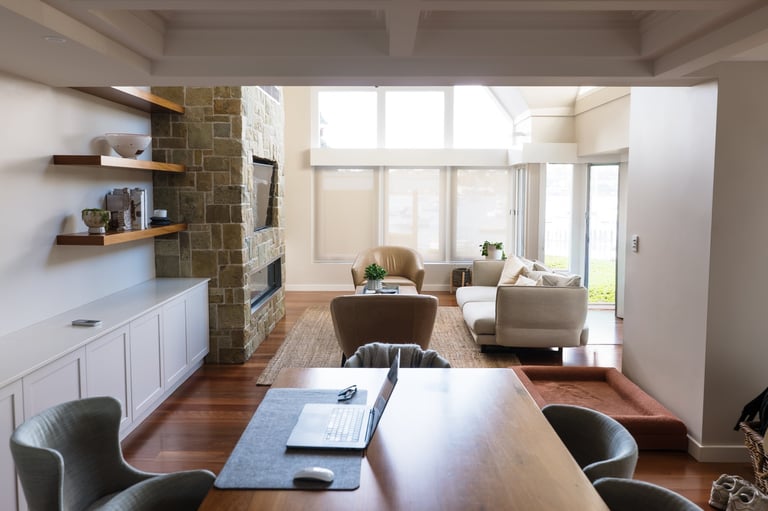
Modern living room with white built-in shelving, fireplace, mounted TV, comfortable seating, and wood flooring
Alfresco Dining
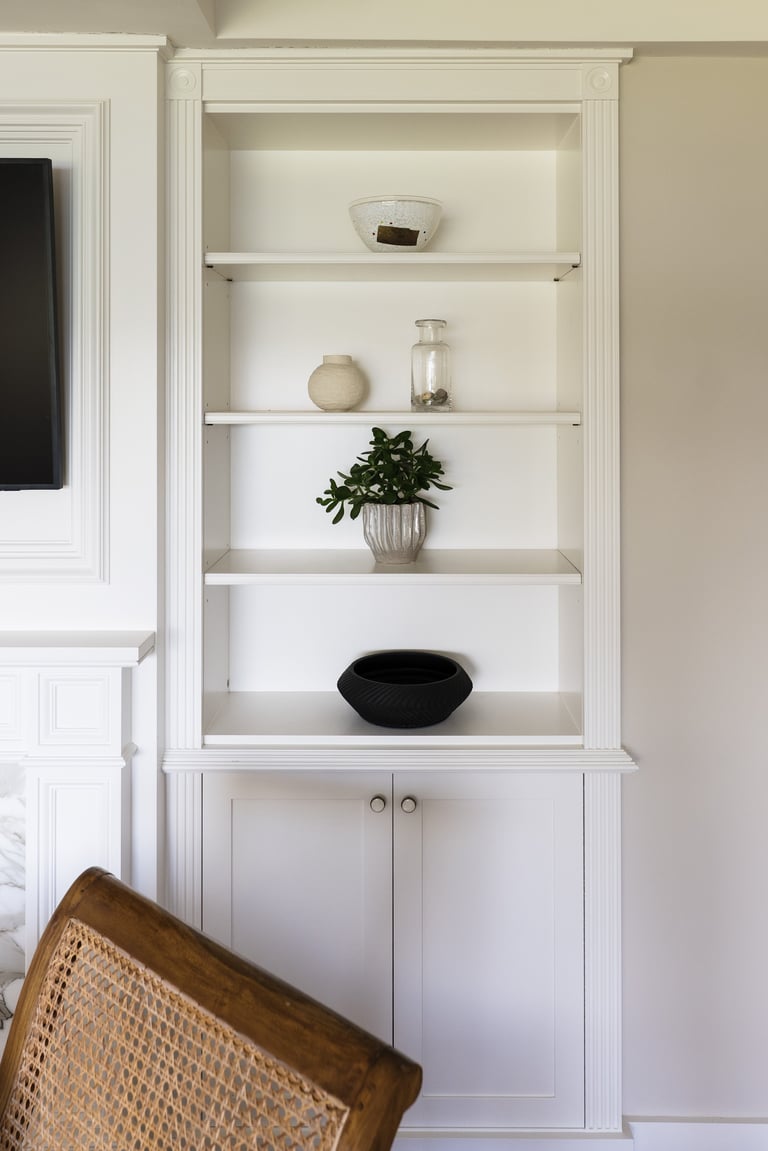
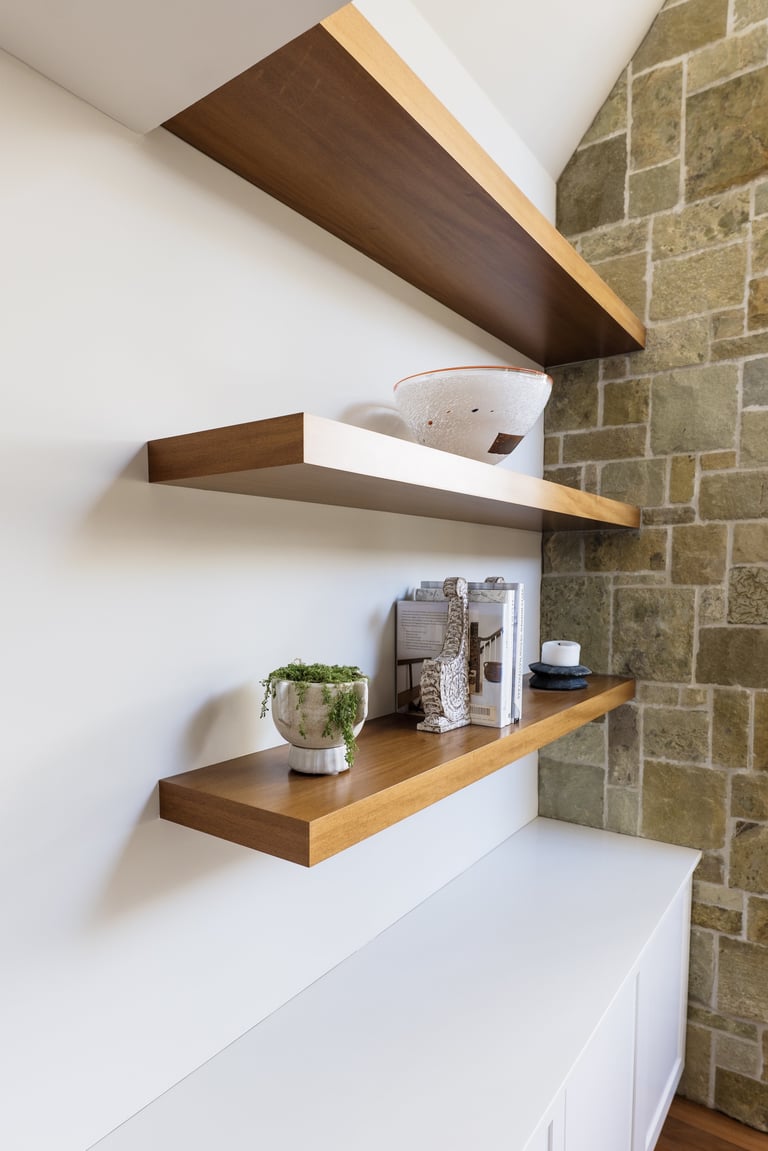
White built-in shelving unit with decorative items including plants, bowls, and containers, lower cabinet storage
Facade & Landscape
Modern white house with terracotta roof, palm tree, patio seating area, and manicured lawn under clear blue sky
Front Elevation
Modern open-concept kitchen and living room with marble island, wooden cabinetry, and staircase in a bright minimalist home interior
Open-Concept Living
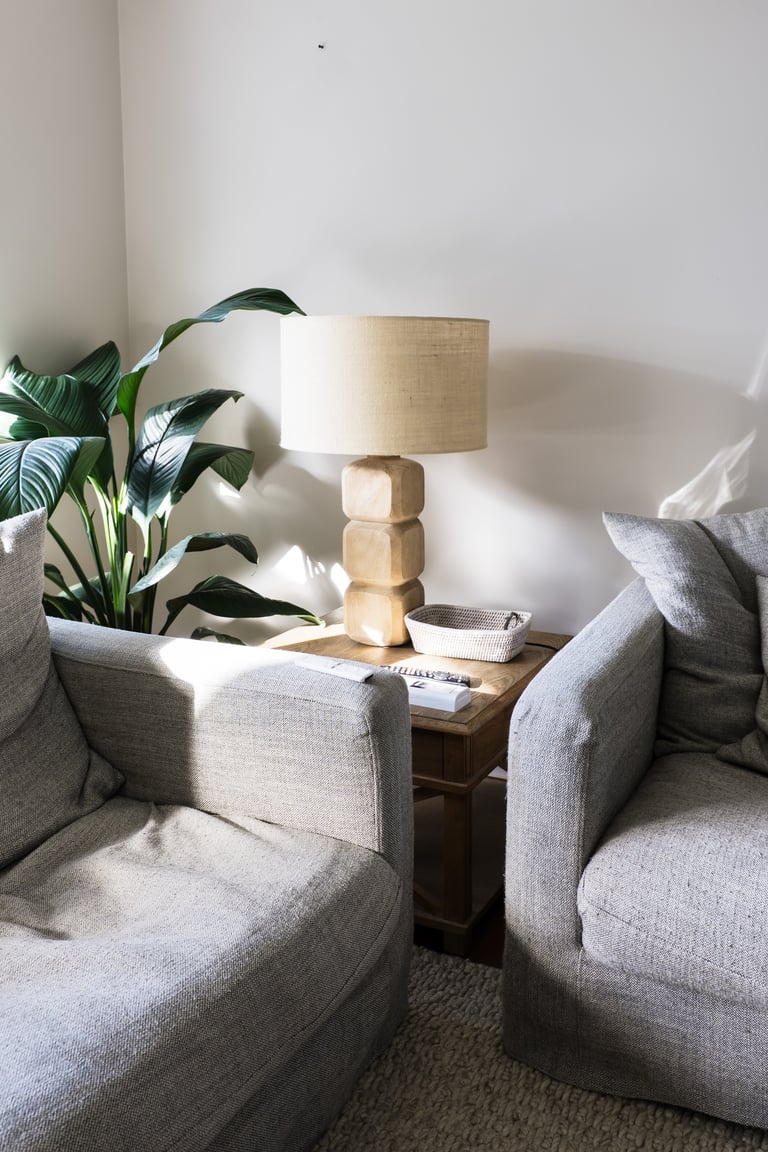
A cozy seating area with two gray upholstered armchairs facing a wooden side table with a stacked wooden base lamp and potted plant.
Cozy Sitting Area
Modern open-concept living space with wooden desk in foreground, brick fireplace, white cabinetry, comfortable seating area, and large windows overlooking outdoor space
Open-Concept Living Space
Three wooden floating shelves mounted on white wall next to stone brick, displaying decorative items and plants
Floating Shelves
Bright modern sunroom with vaulted ceiling, skylights, contemporary chandelier, and comfortable seating arrangement with gray upholstered chairs and sofa.
Sunroom Retreat
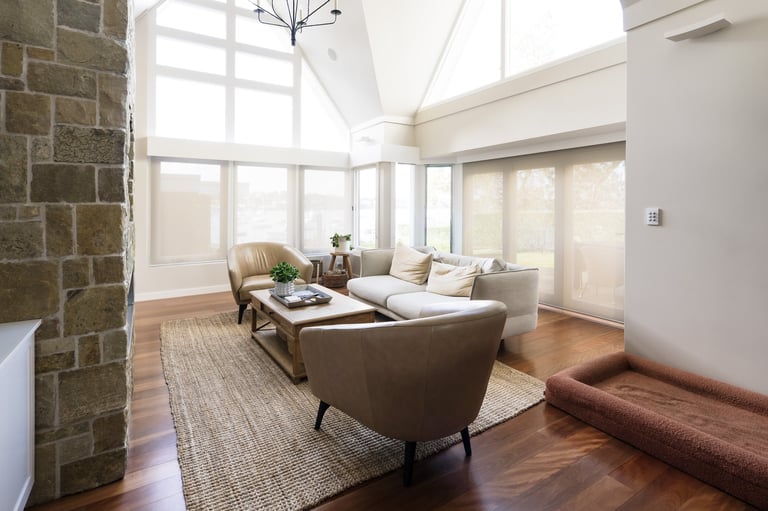
Modern living room with brown leather furniture, large windows, hardwood floors, and contemporary decor flooded with natural light
Leather Lounge
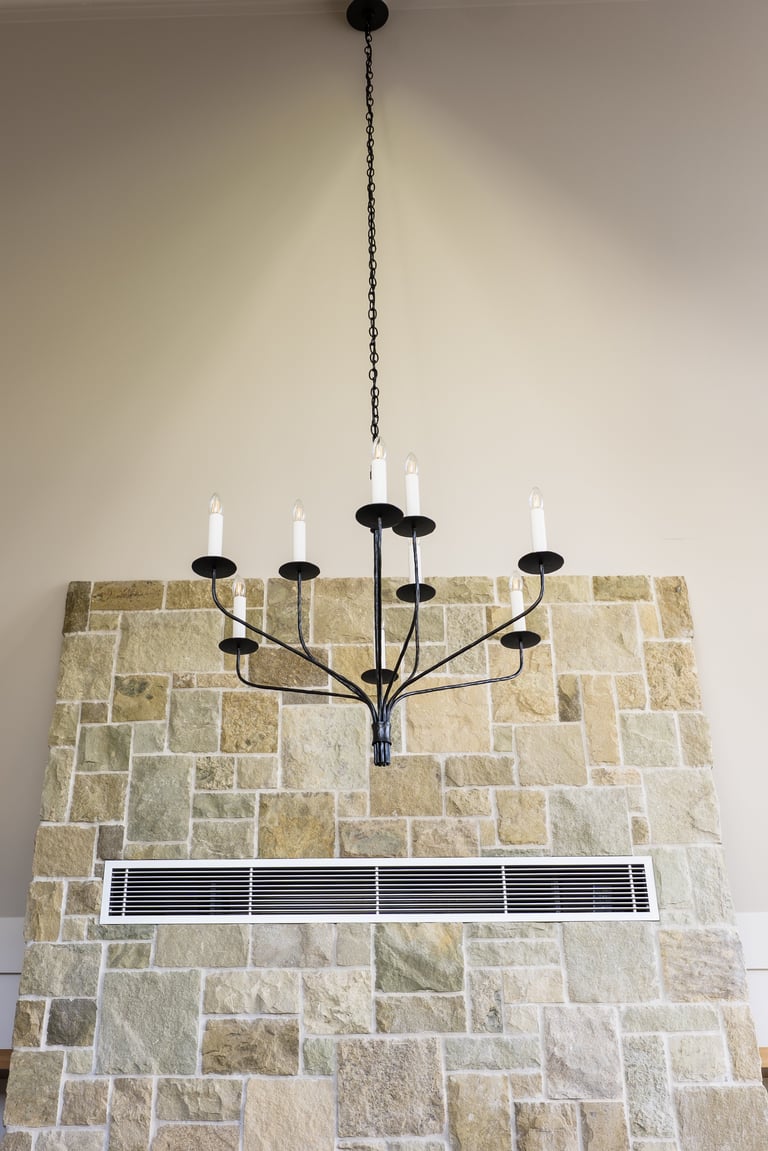
Black metal candelabra chandelier with candles hanging above a stone tile fireplace with air vent
Candelabra Chandelier
Modern living room with stone fireplace, wooden shelves, tan leather armchair, and large windows with natural light
Stone Fireplace Living
Modern curved staircase with white railings and wooden steps leading upward in a bright residential entryway
Curved Staircase
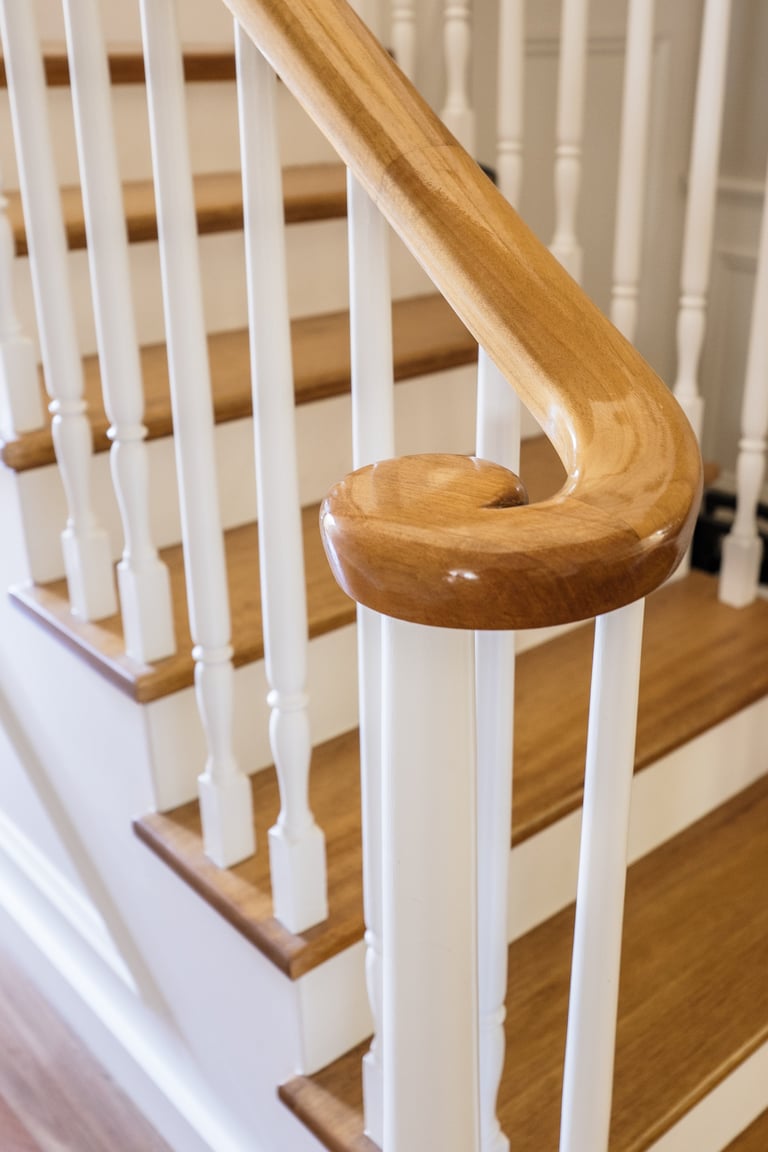
Close-up of wooden stair railing with curved handrail and white balusters
Curved Handrail Detail
Modern staircase with wooden steps and curved handrail, white walls and spindles in a bright interior space
Modern Staircase
Wooden staircase with white walls and wooden handrail, viewed from above looking down at multiple landings and steps.
Staircase From Above
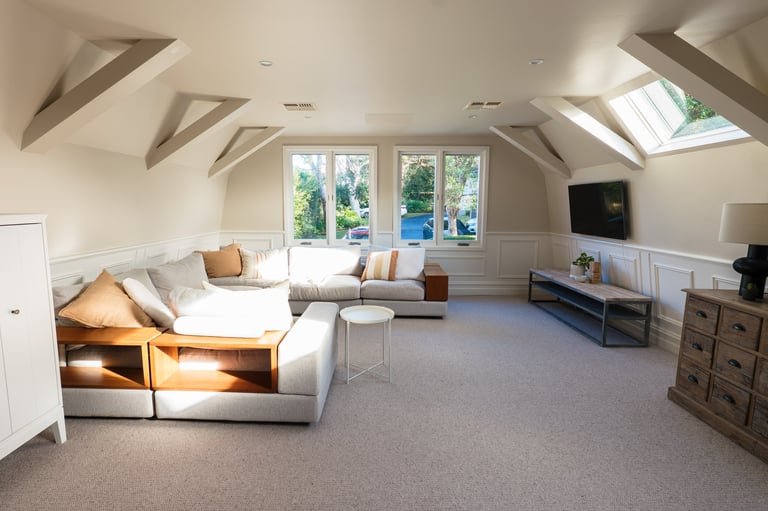
Bright attic living room with vaulted ceiling, skylights, white L-shaped sofa, wooden furniture, and garden view through large windows
Attic Living Room
Modern minimalist bedroom corner with gray upholstered furniture, decorative pillows, and angled ceiling with white trim detailing
Minimalist Bedroom
Abstract paper-cut art featuring layered beige and cream strips creating diagonal shadows and depth against a light background
Feature Wall Detail
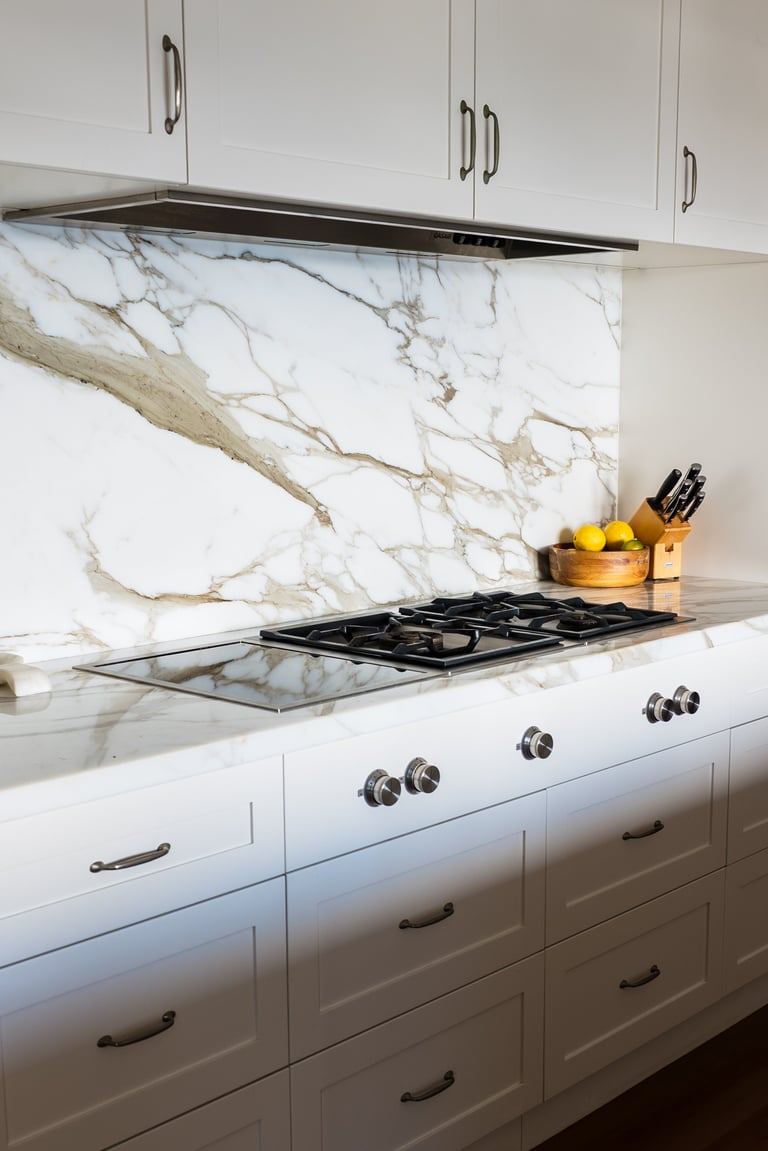
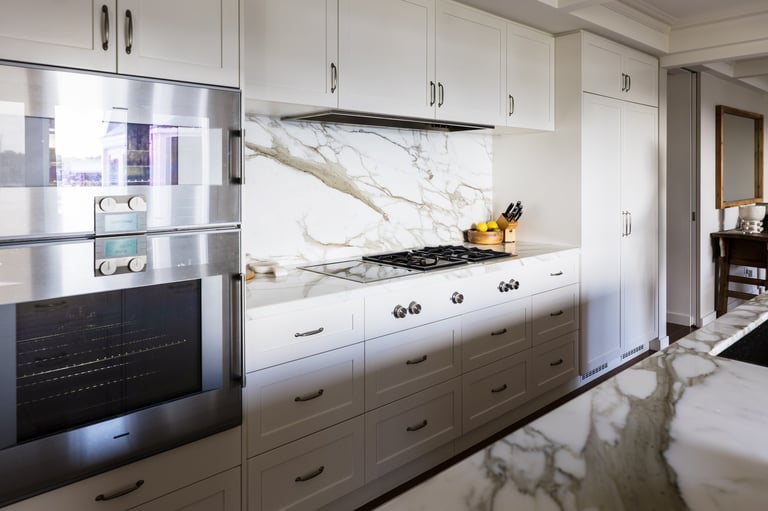
Modern kitchen with white cabinetry, marble backsplash, gas cooktop, and wooden utensil holder with lemons on countertop
Marble Backsplash Kitchen
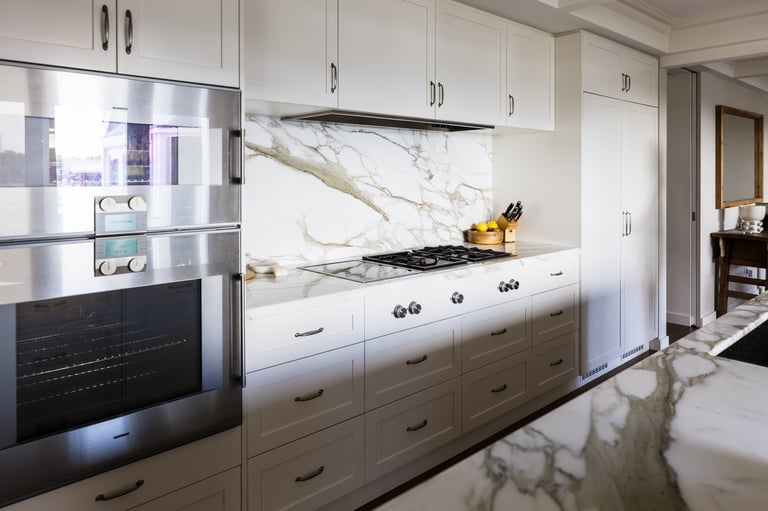
Modern kitchen with white and gray cabinetry, marble backsplash and countertops, stainless steel appliances, and gas cooktop.
Gourmet Kitchen
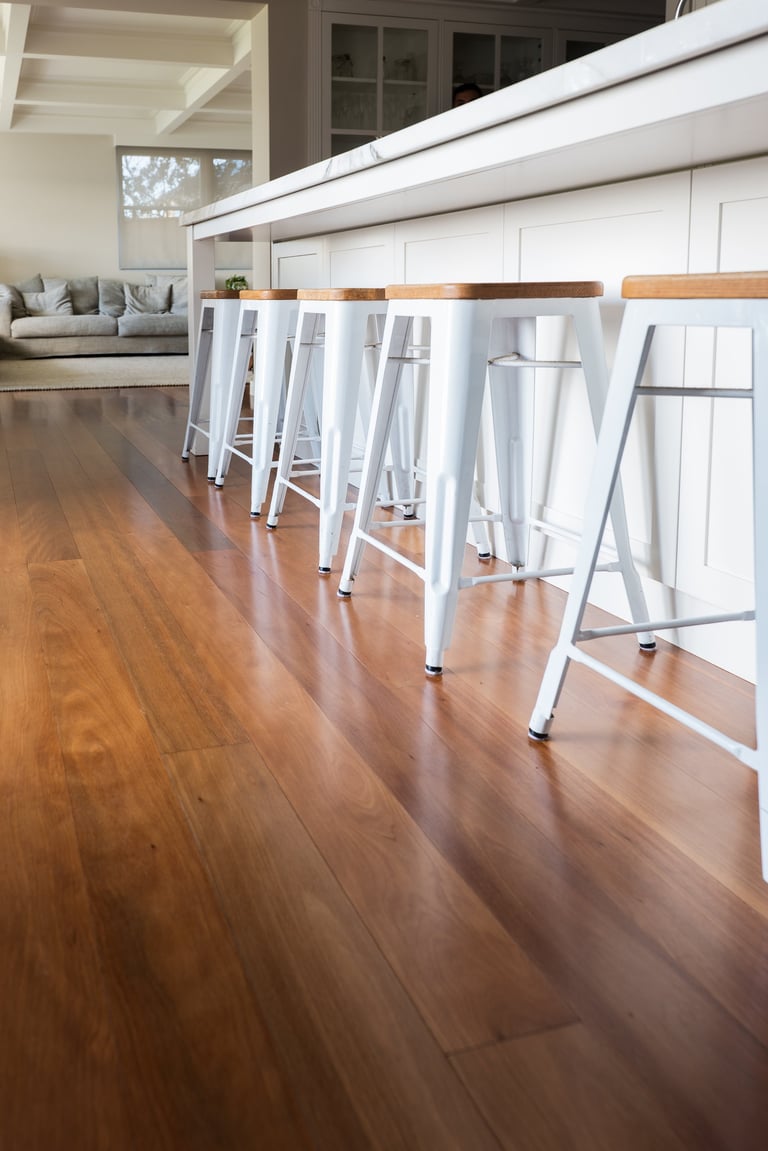
Modern kitchen with white metal bar stools with wood seats at long counter, hardwood flooring, and open seating area in background
Bar Stool Seating
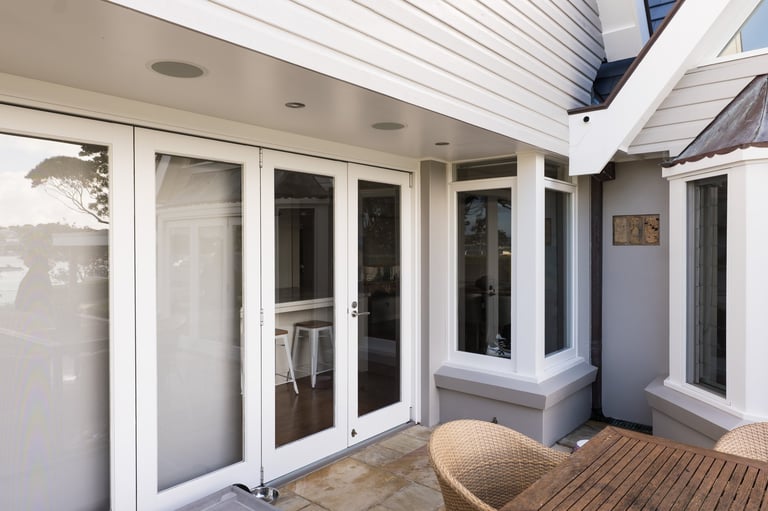
Modern sunroom with white-framed glass doors and windows, wooden deck flooring, and comfortable seating area with natural light
Glass Sunroom
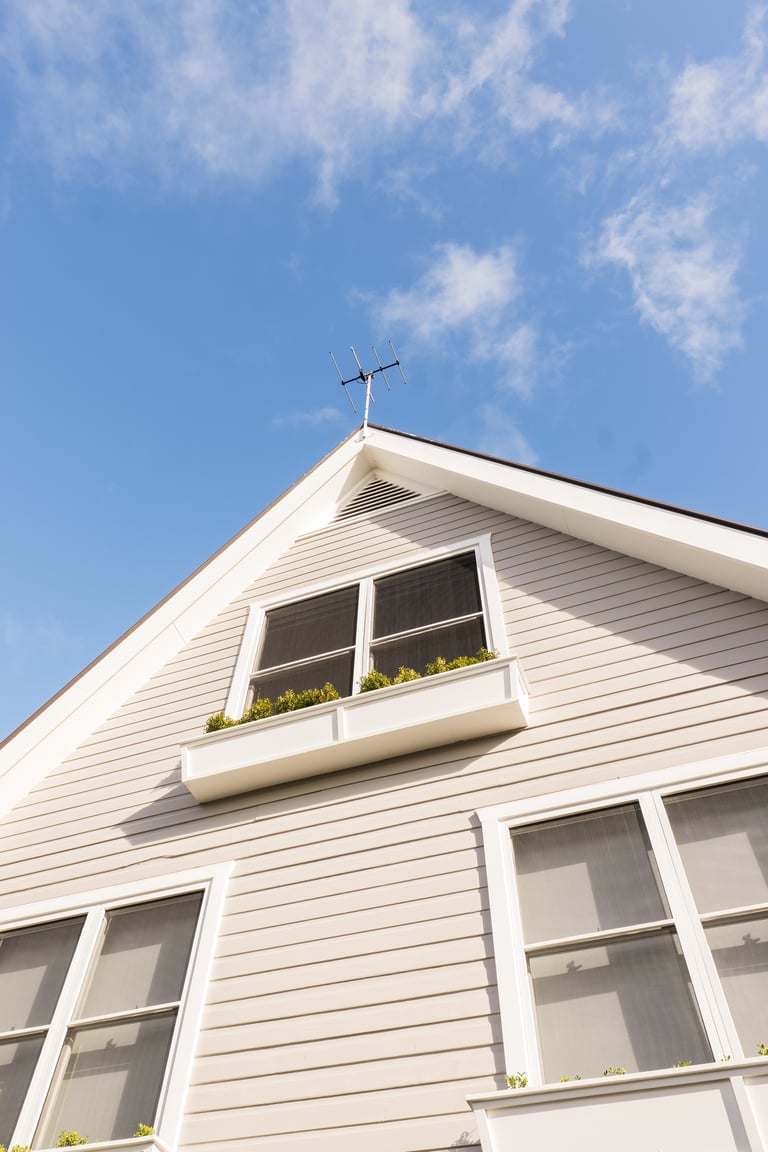
White house with gabled roof and cross antenna against blue sky with white clouds
Gabled Roof Exterior
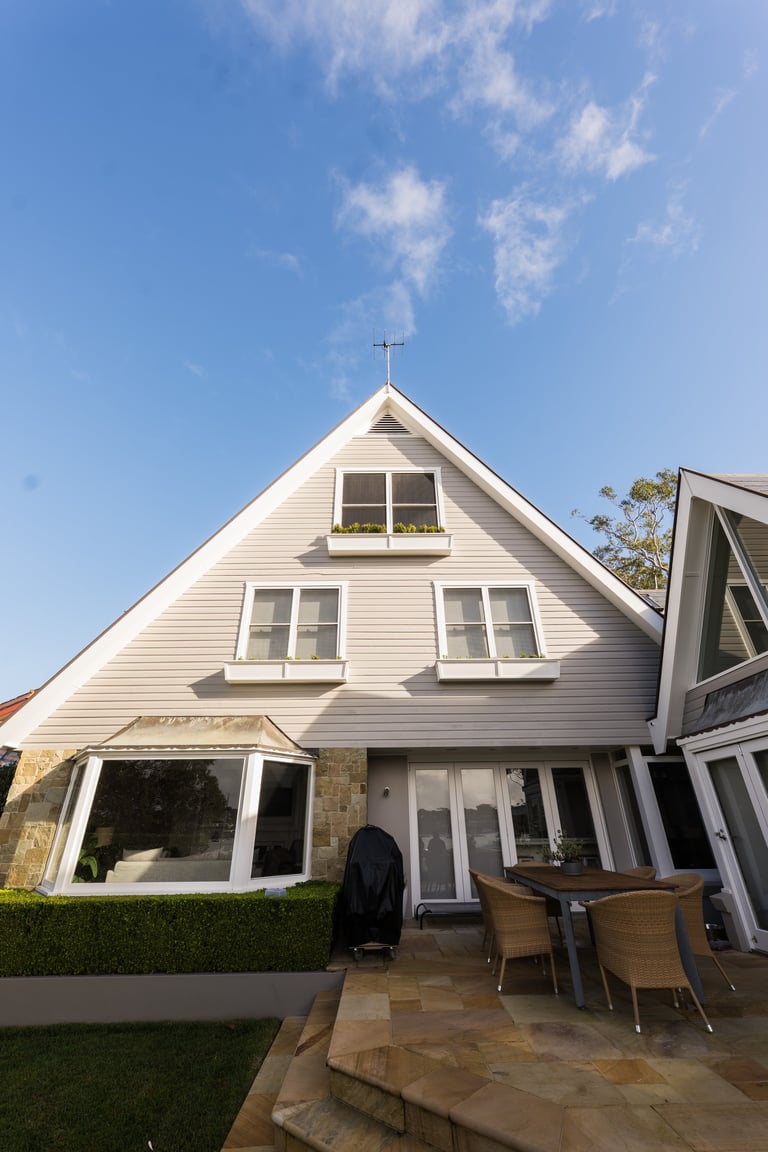
White A-frame house with pitched roof, cross on peak, multiple windows, and patio area with outdoor furniture under clear blue sky
A-Frame Patio
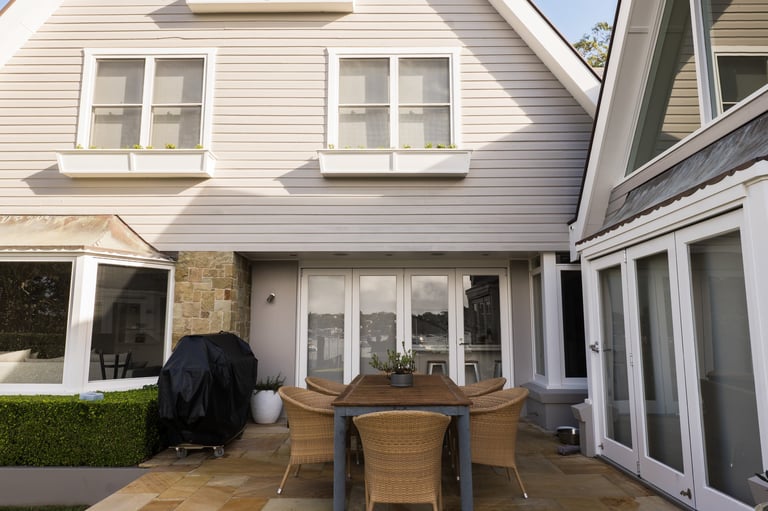
Modern white house with patio area featuring wooden dining table, chairs, and BBQ grill under covered space
Covered BBQ Patio
Modern white residential granny flat with patio, landscaped garden, and waterfront view in the background
Granny Flat & Garden
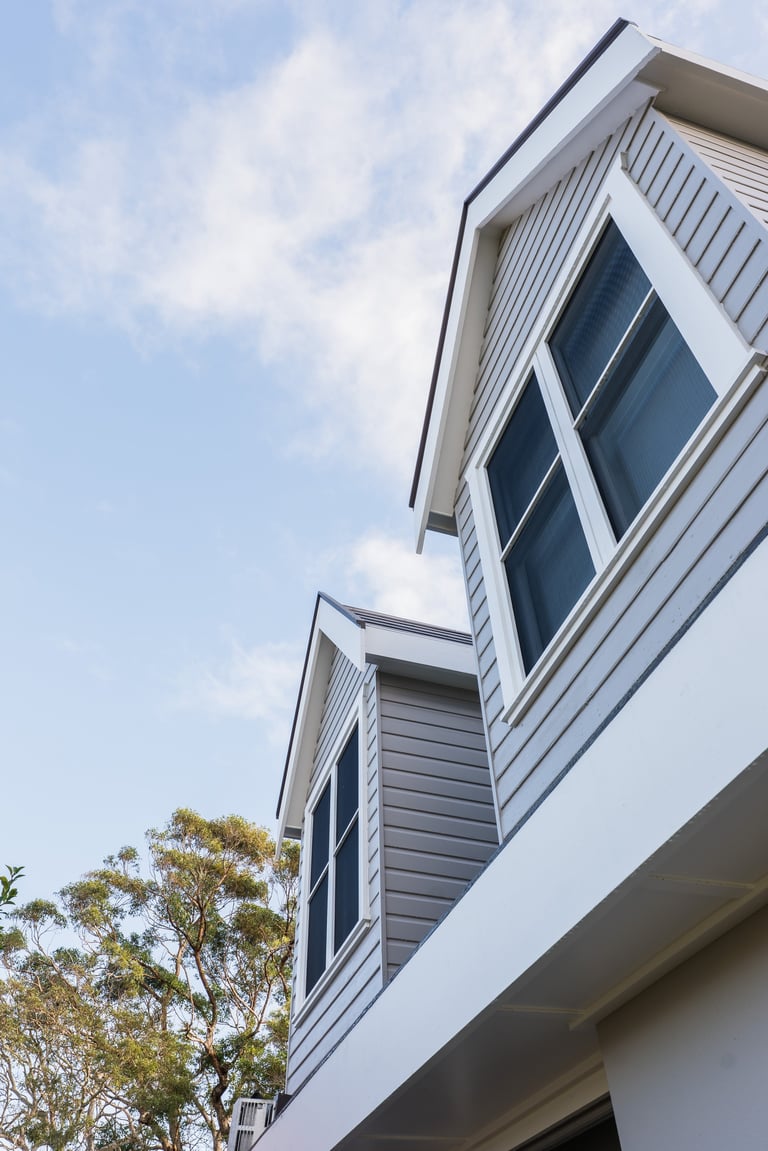
Modern white house exterior with vertical siding and stacked rectangular windows against a blue sky
Modern Vertical Siding
Our Services

Explore Our Building Services

Like what you've seen in this Burraneer renovation? ACG Built offers a complete range of residential building services across the Sutherland Shire. Explore what we can do for your home.

Considering a Renovation in the Sutherland Shire?

Whether you're planning a full home renovation like this Burraneer project, a kitchen and bathroom update, an extension or a new build — ACG Built brings the same level of care and attention to every job across the Sutherland Shire.

Request a free, no-obligation estimate and we'll visit your property to discuss your project in detail.