Caringbah, Sutherland Shire

Full Home Renovation — Caringbah

A complete top-to-bottom transformation of a classic Caringbah home. This full home renovation by ACG Built reimagined every aspect of the property — from a fresh white weatherboard exterior and recycled brick paving, through to a stunning boat shed conversion into a loft-style granny flat. The result is a modern, coastal-inspired residence designed for relaxed family living and effortless outdoor entertaining, right here in the heart of the Sutherland Shire.
Caringbah, NSW 2229 Full Home Renovation Completed Project
Project Overview

A Complete Coastal Transformation

ACG Built was engaged to deliver a full home renovation on this classic Caringbah property — and the result is a comprehensive transformation that touches every corner of the home. The brief was clear: take an ageing dwelling and turn it into a modern, light-filled coastal retreat that celebrates the Sutherland Shire lifestyle.

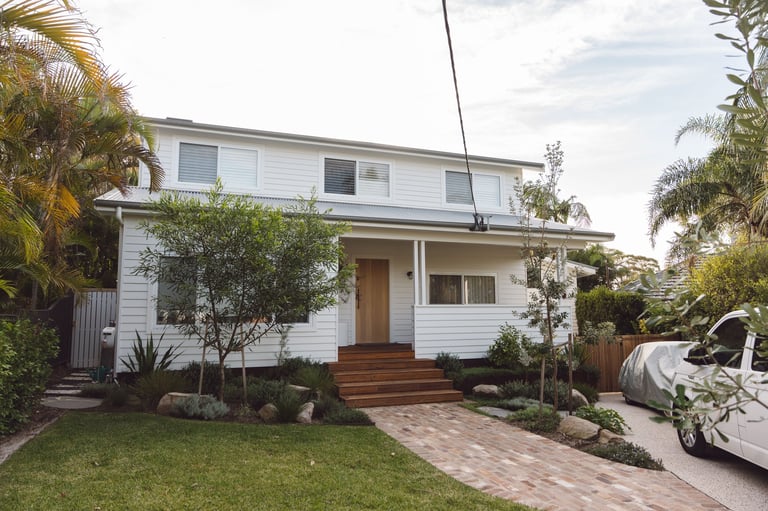
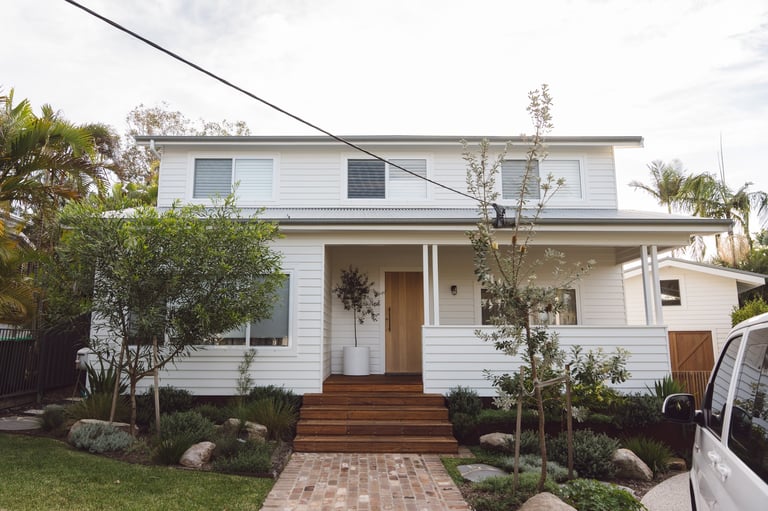
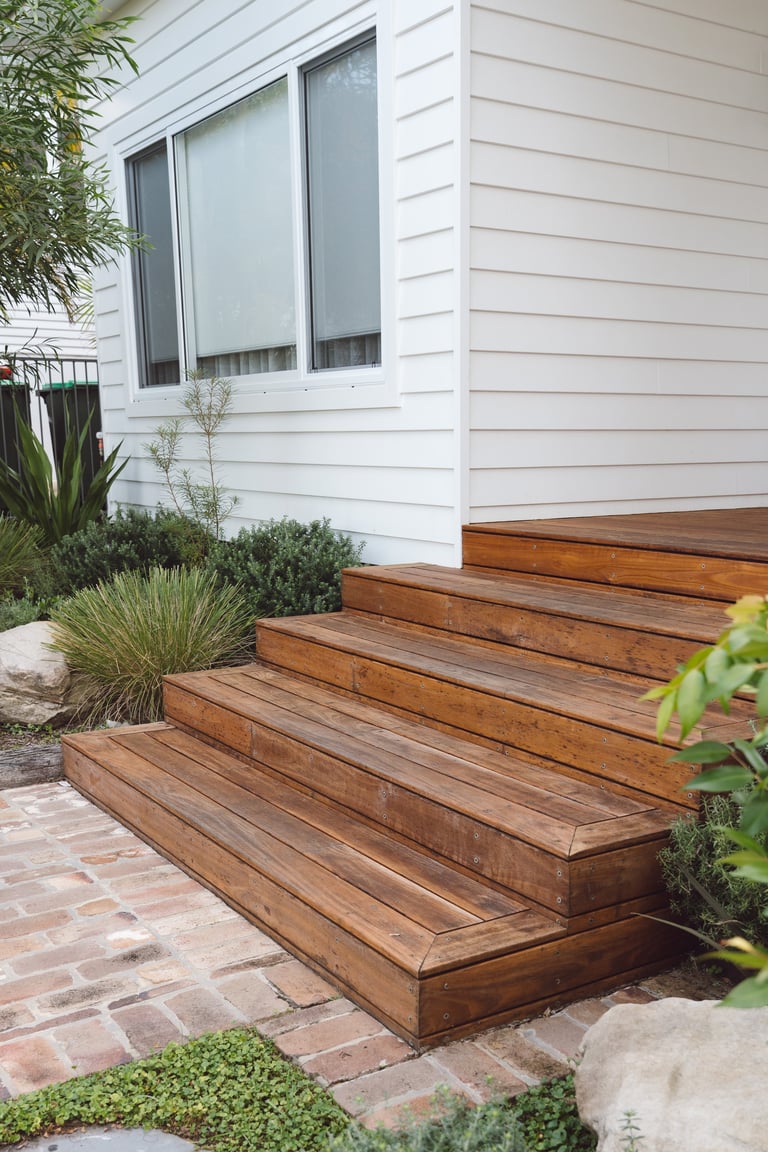
The home received a complete exterior makeover with new white weatherboard cladding, giving it a fresh, timeless street presence that sits perfectly within the coastal character of Caringbah. Timber detailing at the front entrance adds warmth and a sense of arrival, while recycled brick paving creates charming, textured pathways that connect the home to its landscaped surroundings.

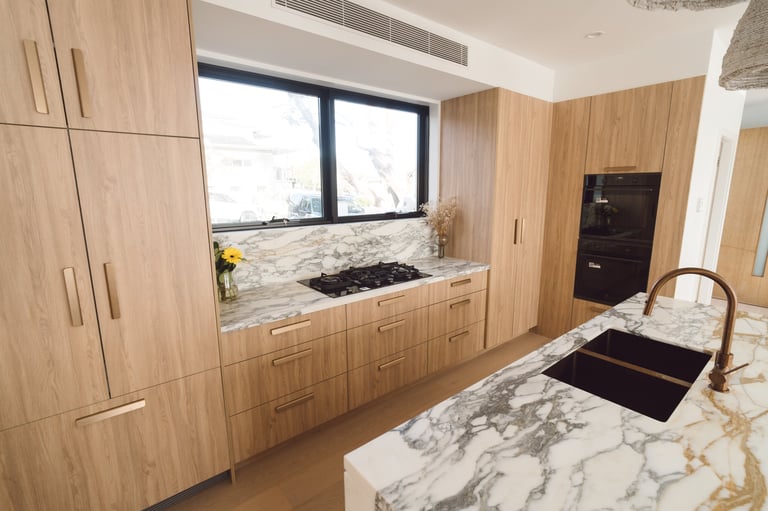
Inside, the focus was on creating bright, open living spaces with quality finishes. The kitchen features timber cabinetry, textured tile splashbacks, and bench space designed for family life. Throughout the home, considered lighting and a neutral palette enhance the sense of space and calm. Every room was touched — from the bathrooms to the bedrooms — with an emphasis on practical luxury and understated coastal style.

Project Details

  • Project Type Full Home Renovation
  • Location Caringbah, Sutherland Shire
  • Scope Weatherboard exterior, recycled brick paving, boat shed granny flat conversion, alfresco entertaining, landscaping
Scope of Works

What Was Included

Every element of this Caringbah home was considered and upgraded. Here's a breakdown of the key works delivered across the project.

Exterior Recladding

Full white weatherboard exterior with timber detailing at the entrance, giving the home a fresh coastal street appeal.

Recycled Brick Paving

Character-filled recycled brick pathways and paving throughout the property, adding warmth and timeless charm.

Kitchen Renovation

Timber kitchen cabinetry with textured tile splashbacks, quality bench tops, and an open-plan layout filled with natural light.

Bathroom Upgrades

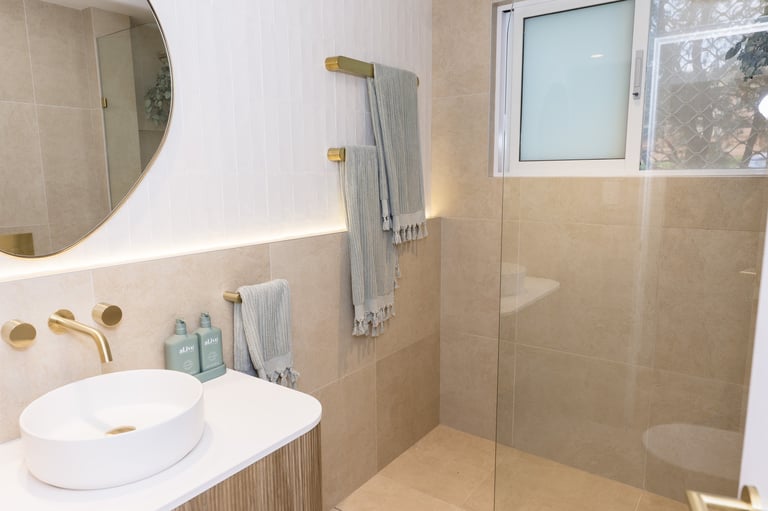
Modern bathroom fit-outs with quality tapware, floor-to-ceiling tiling, and considered lighting throughout.

Interior Lighting

New electrical and lighting throughout, creating bright, illuminated living spaces with a warm, welcoming ambience.

Timber Fencing

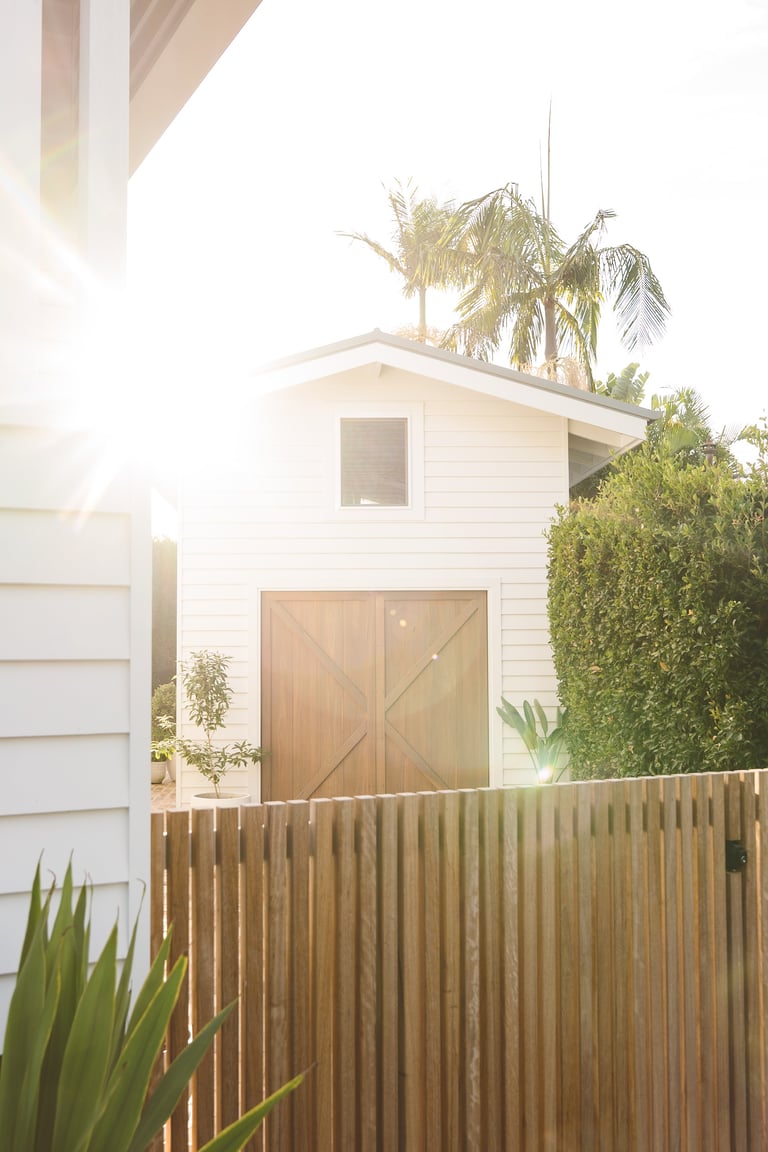
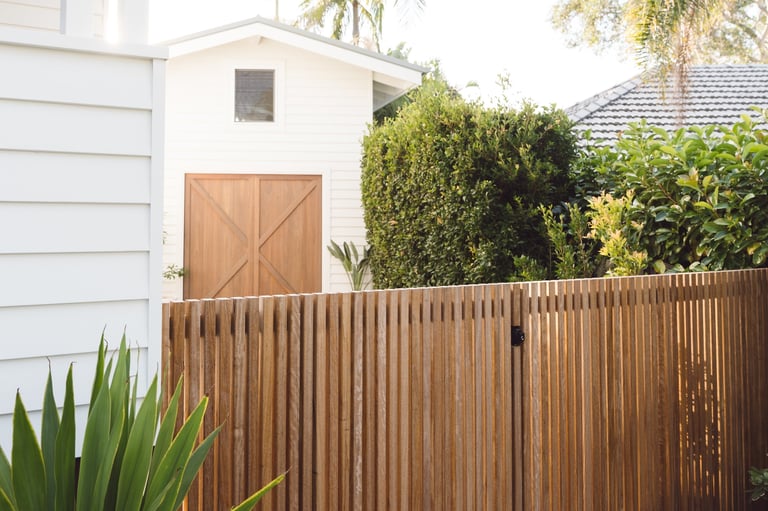
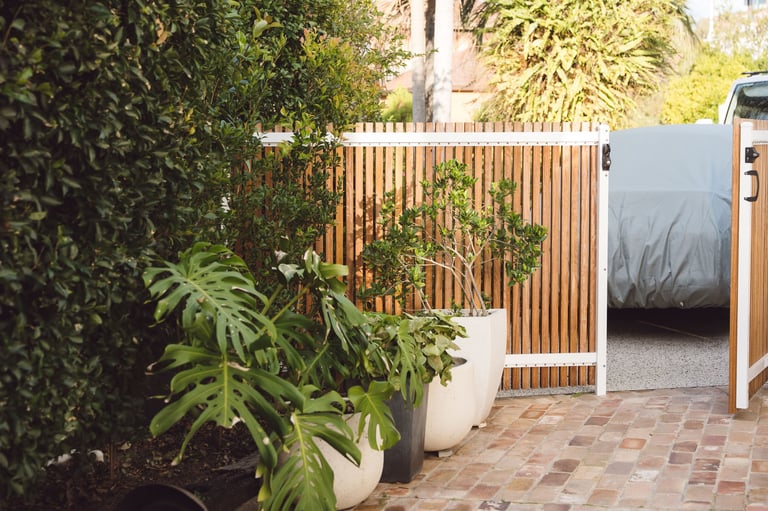
New timber fencing installed to define boundaries and add privacy, complementing the coastal aesthetic of the home.

Standout Feature

Boat Shed to Loft-Style Granny Flat

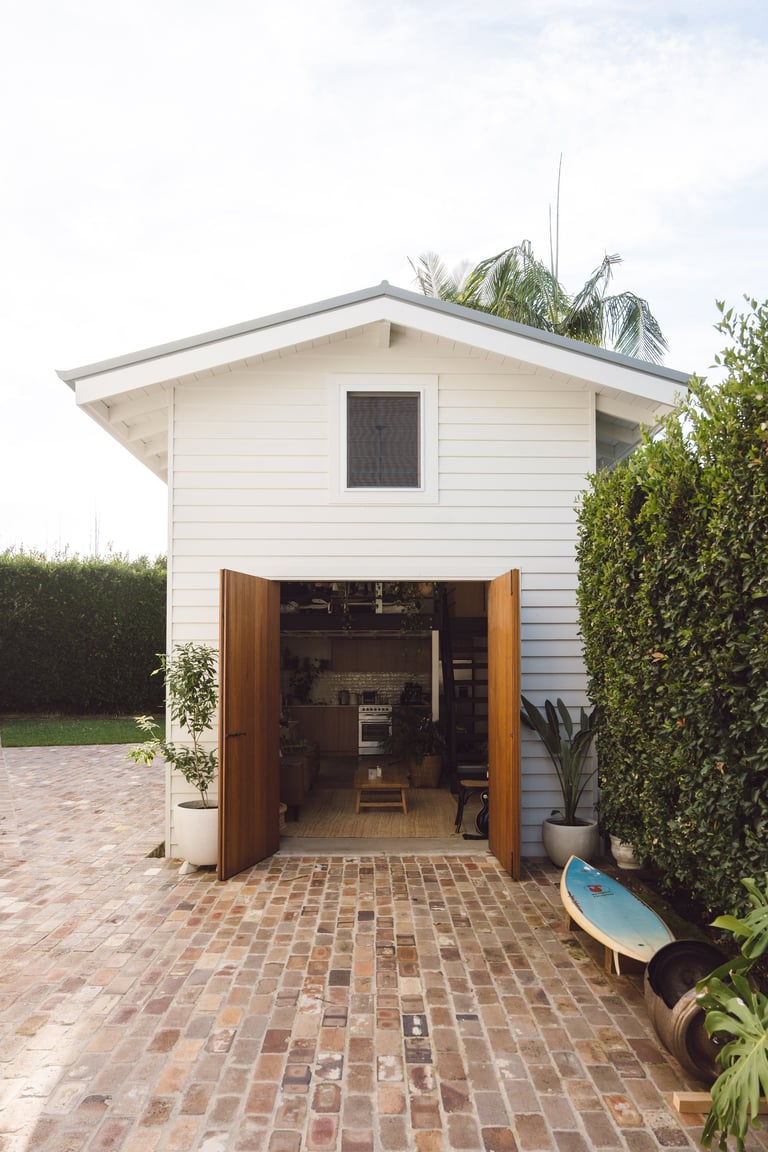
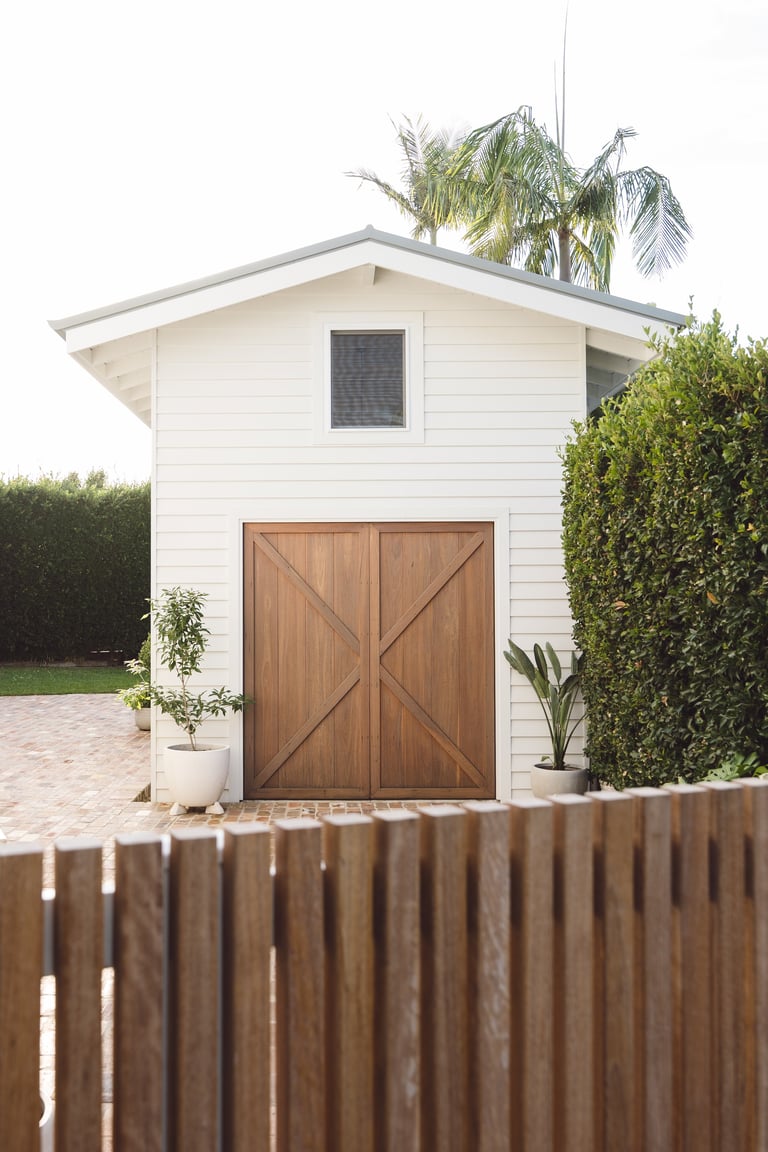
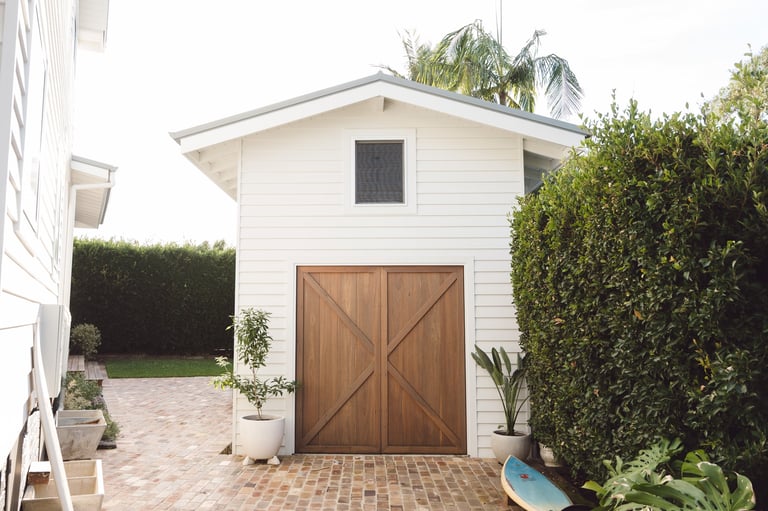
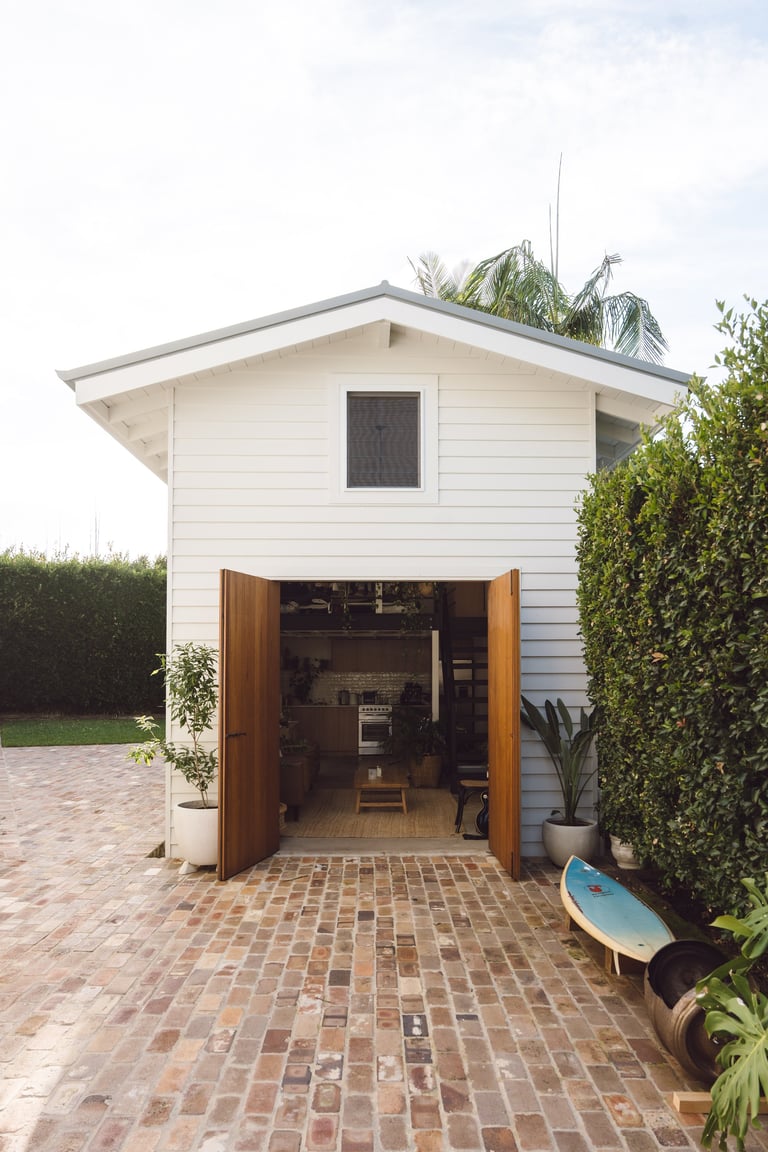
One of the most rewarding aspects of this Caringbah renovation was the conversion of an underused boat shed into a beautiful, fully self-contained loft-style granny flat. Rather than demolishing the existing structure, ACG Built saw an opportunity to create something special — a secondary dwelling that adds exceptional value and flexibility to the property.

The granny flat was designed with an airy, open feel that captures the relaxed coastal vibe of the Sutherland Shire. High ceilings and thoughtfully placed windows flood the space with natural light, while the clever loft-style layout maximises every square metre. Timber finishes, a compact but fully equipped kitchenette, and a modern bathroom make it a comfortable, independent living space.
This conversion demonstrates what's possible with vision and quality craftsmanship — turning a forgotten boat shed into a versatile space perfect for extended family, visiting guests, or a private work-from-home studio.

Loft-style design Full bathroom Kitchenette Coastal vibe
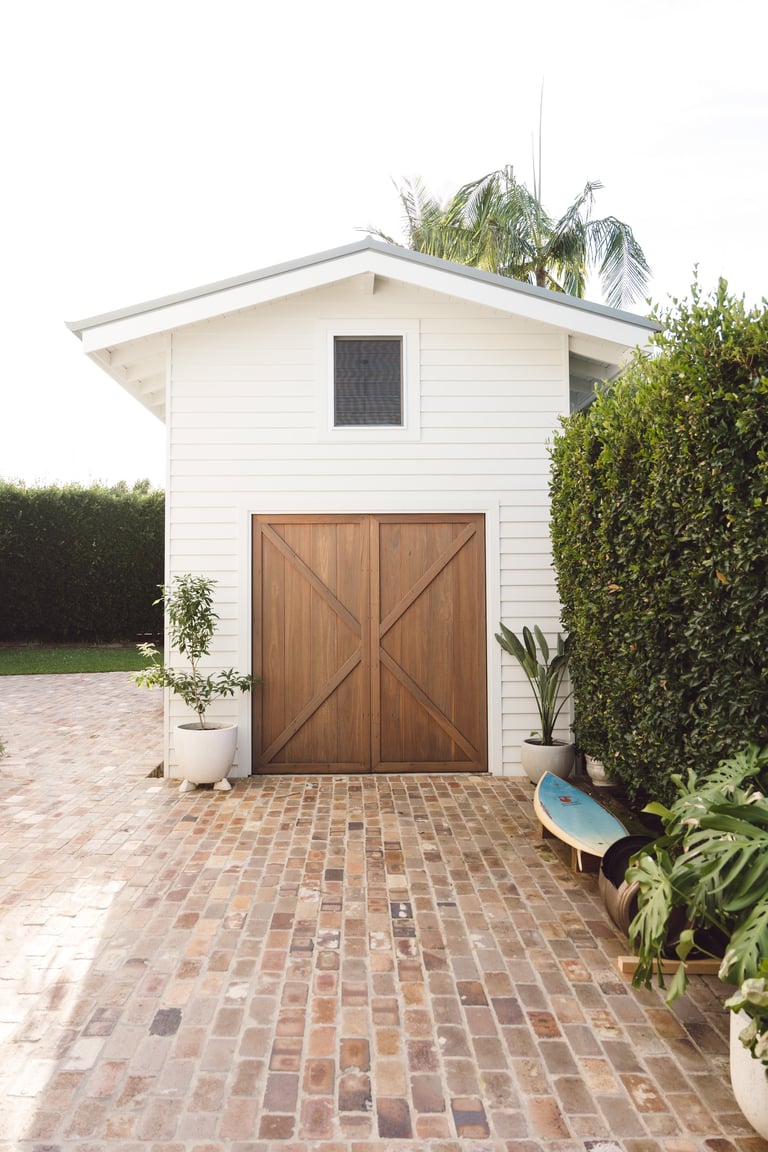
Boat shed converted to loft-style granny flat in Caringbah by ACG Built
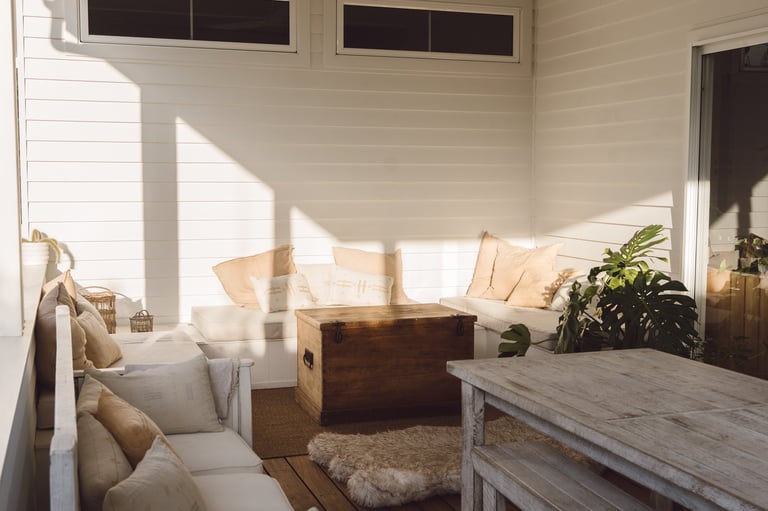
Sunlit alfresco entertaining area in Caringbah home renovation by ACG Built
Outdoor Living

Outdoor Entertaining & Landscaping

In the Sutherland Shire, outdoor living isn't an afterthought — it's a way of life. This Caringbah renovation placed a strong emphasis on creating inviting outdoor spaces that extend the home's living area well beyond its walls.

A covered alfresco area now provides the perfect setting for year-round entertaining — whether it's a summer barbecue with friends or a quiet Sunday breakfast with the family. The recycled brick paving flows seamlessly from the pathways into this entertaining zone, tying the entire outdoor scheme together with a cohesive, grounded feel.

The landscaping was completely refreshed with new planting, defined garden beds, and considered lighting. A courtyard area with an outdoor shower adds a practical touch for those beach days — just rinse off the sand before heading inside. Timber fencing encloses the property with privacy and style, while the improved gardens create a lush, green backdrop that softens the hardscaping and makes the home feel established and welcoming.

Covered alfresco Outdoor shower Courtyard Landscaped gardens
Materials & Finishes

Quality Materials, Lasting Results

Every material selected for this Caringbah renovation was chosen for durability, aesthetic appeal and suitability to the coastal Sutherland Shire environment.

White Weatherboard Cladding

Classic Australian weatherboard exterior, painted in a crisp white finish. Durable, timeless and perfectly suited to the coastal streetscape of Caringbah.

Recycled Brick Paving

Reclaimed bricks used for pathways, courtyard and alfresco paving — bringing warmth, texture and sustainable character to the outdoor spaces.

Timber Cabinetry & Detailing

Natural timber used throughout — from kitchen cabinetry to entrance detailing and fencing. Adds warmth, texture and an organic coastal feel.

Textured Tile Splashbacks

Feature tiles with subtle texture used in the kitchen and bathrooms, adding depth and visual interest without overpowering the neutral palette.

Quality Tapware & Fixtures

Modern tapware and bathroom fixtures selected for both style and longevity — including the outdoor shower for post-beach rinses.

Native & Coastal Planting

Landscaping with hardy coastal and native species suited to the Sutherland Shire climate — low maintenance, high impact greenery.

The Transformation

From Aged to Amazing

This Caringbah home underwent a remarkable change. While every renovation tells its own story, the transformation here speaks to the quality and care that ACG Built brings to every project in the Sutherland Shire.
Weatherboard exterior after renovation in Caringbah by ACG Built
After

Weatherboard Exterior

Fresh white cladding with timber entrance detailing

Open-plan kitchen renovation in Caringbah by ACG Built
After

Open-Plan Living

Light-filled interior with coastal-inspired finishes

Alfresco entertaining area after renovation in Caringbah by ACG Built
After

Alfresco Entertaining

Covered outdoor area

Project Gallery

A Closer Look at the Results

Every detail of this Caringbah renovation was carefully considered — from the street presence to the backyard oasis.

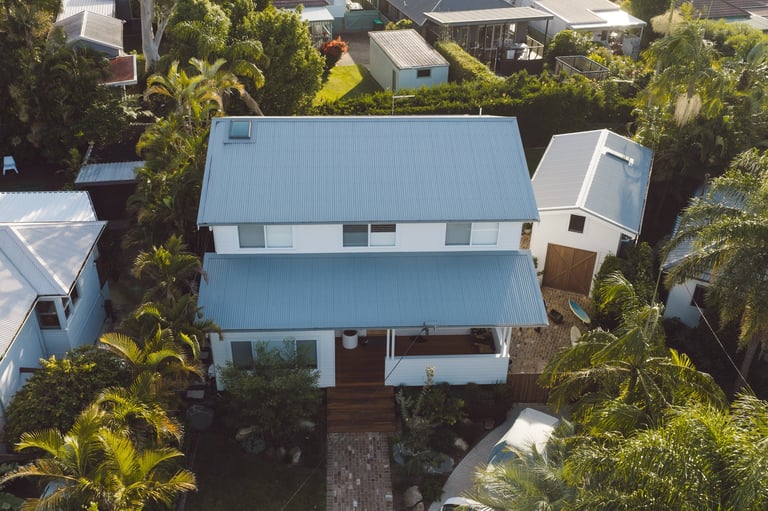
Full home renovation in Caringbah by ACG Built — aerial view
Aerial Perspective
Weatherboard home renovation in Caringbah Sutherland Shire by ACG Built
Street View
Renovated home in Caringbah neighbourhood by ACG Built
Neighbourhood
Front entry of renovated home in Caringbah by ACG Built
Front Entry
White two-story house with wooden entry deck, brick walkway, green landscaping, and palm trees
Entry Deck
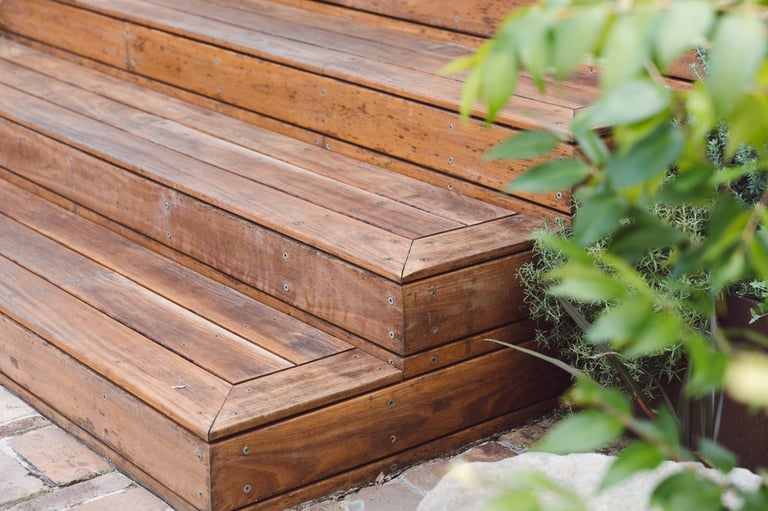
Close-up of wooden deck steps with green foliage in foreground
Deck Details
Wooden deck steps leading to a modern white house with landscaping and potted plants on the sides
Entrance Steps
Modern white two-story house with wooden garage doors and fence, tropical plants, bright sunlight
Garage & Fencing
Wooden fence with a brown barn door and small window, with a white house and green hedges visible behind it
Barn Door Fence
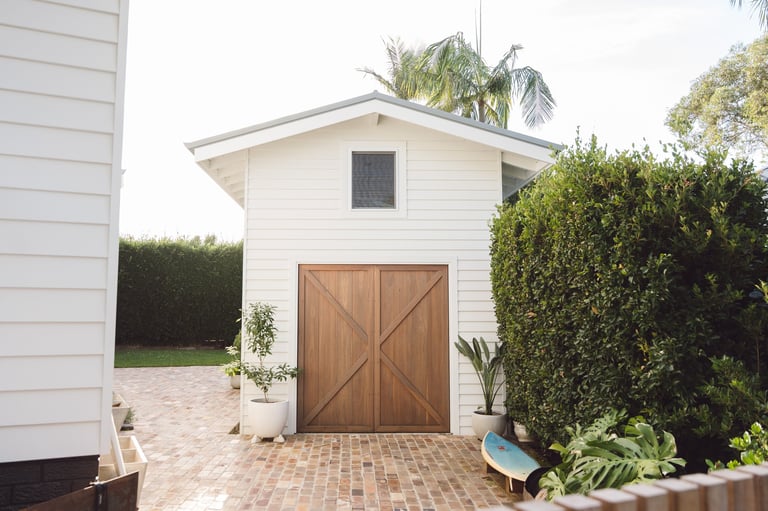
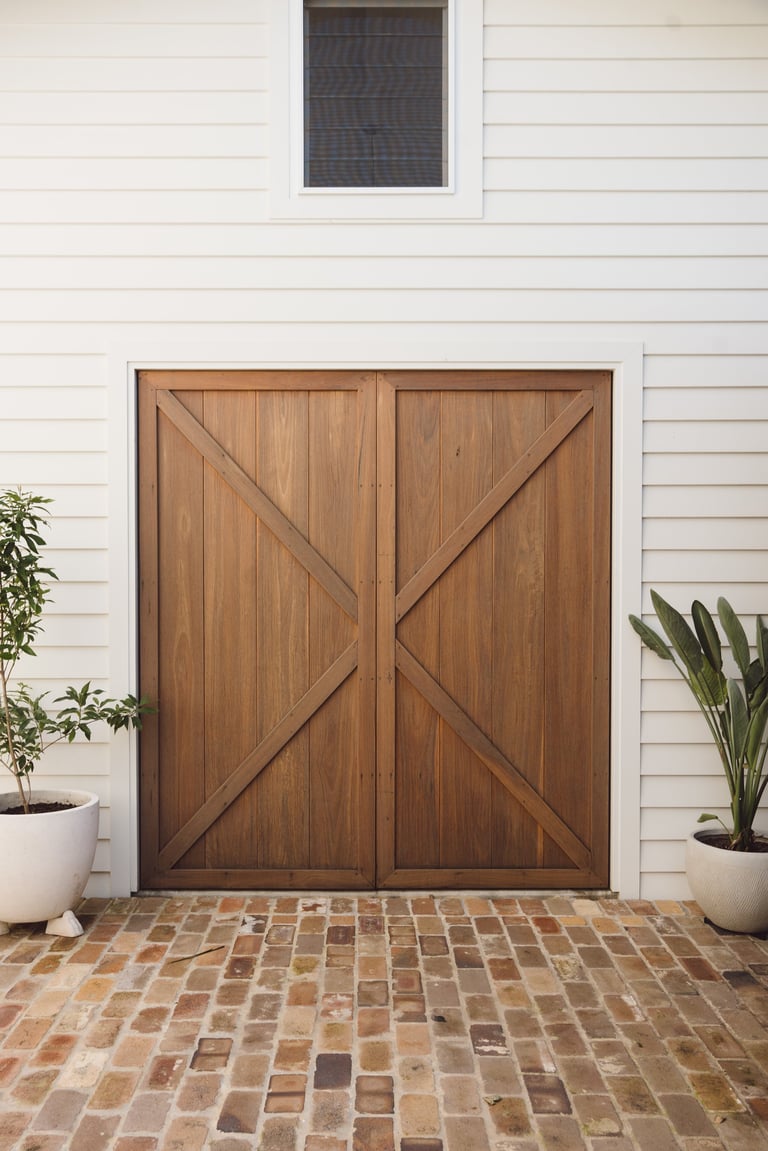
White detached garage with brown X-pattern wooden door on brick driveway, flanked by green hedges and landscaping
Detached Garage
Modern white garden shed with brown wooden barn doors, potted plants, and green hedges beside a wooden fence
Garden Shed
White modern garage with large wooden double doors and brick driveway, surrounded by greenery and potted plants
Garage & Driveway
White garage with brown wooden doors surrounded by green hedges and potted plants on a brick patio
Garage & Hedges
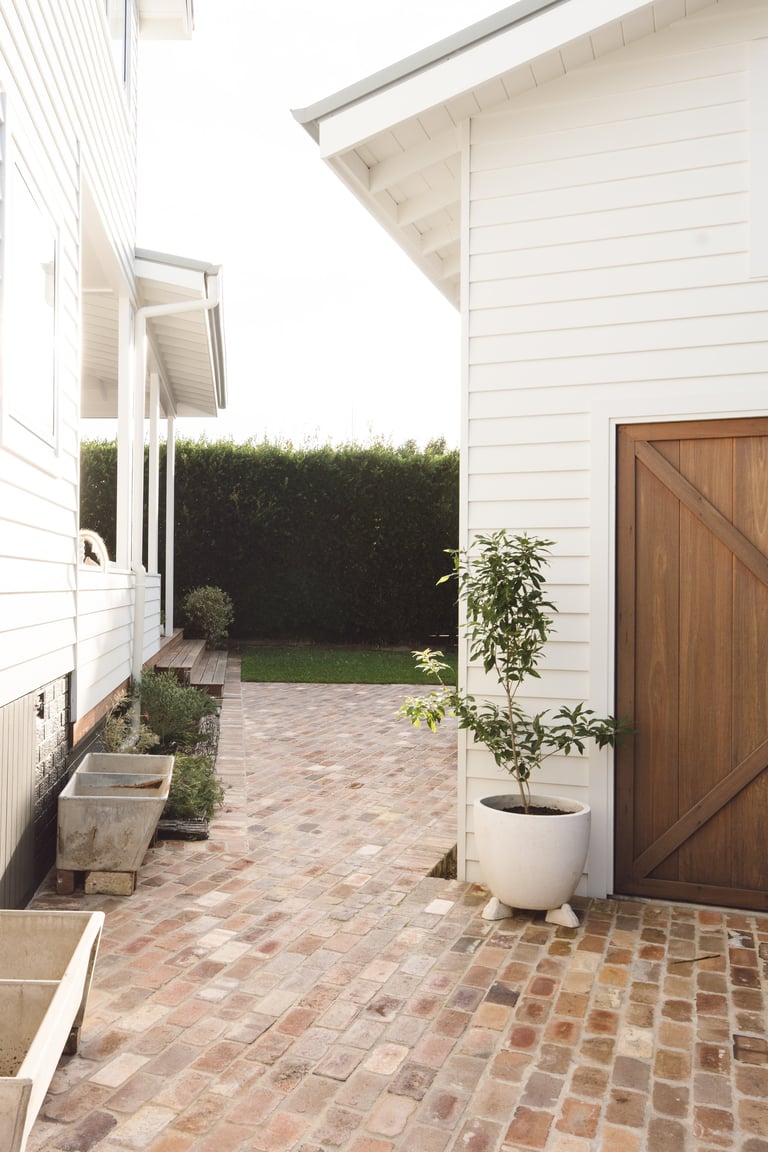
Brick patio between modern white farmhouses with wooden door, potted plants, and manicured hedge fence
Brick Patio
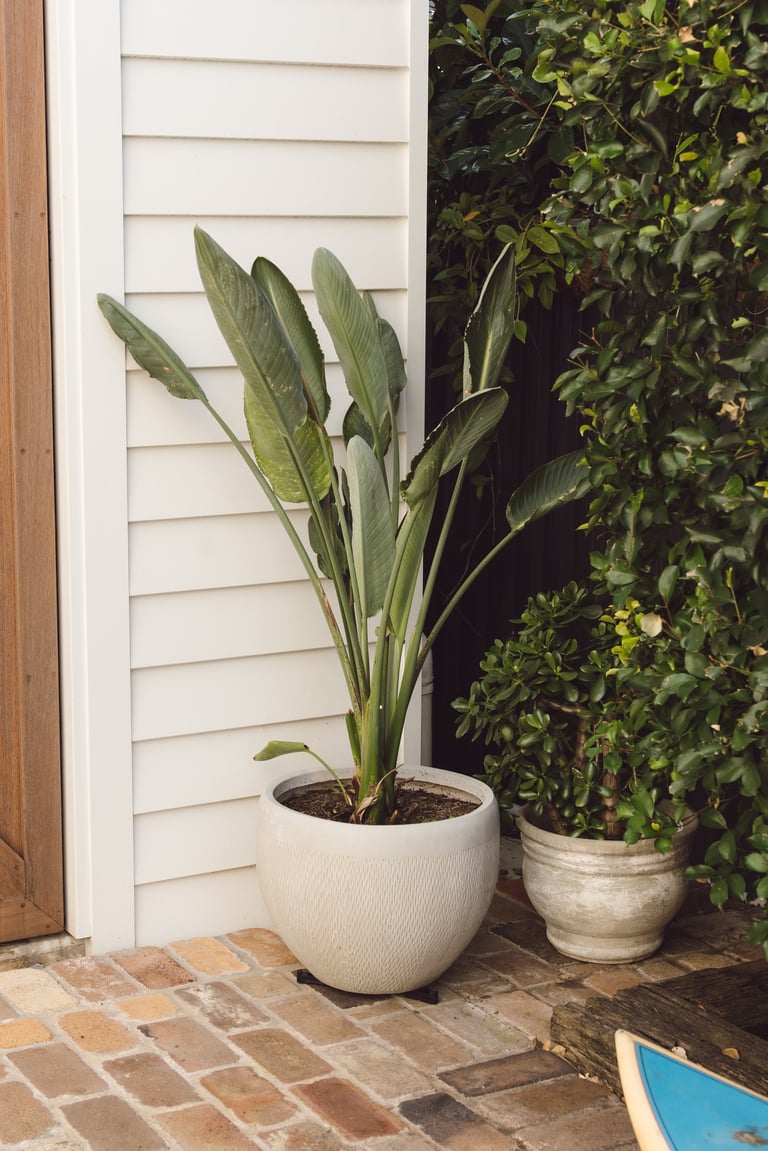
Potted bird of paradise plant in cream-colored pot against white-paneled wall with climbing ivy and brick patio floor
Botanical Detail
Wooden barn doors with X-pattern braces on white siding, flanked by potted plants on brick patio
Barn Doors
Bright sunlit room with cream seating, wooden trunk, marble table, and potted plant near windows
Sunlit Living
Modern white backyard studio with open wooden double doors, brick patio, and green hedges on sides
Backyard Studio
Modern light wood kitchen with white appliances, brick backsplash, and hanging green plants throughout
Kitchen
Interior view of white exposed wooden ceiling beams and soffit details in a minimalist architectural design
Ceiling Details
Collection of colorful skateboards displayed on white shelves with various artistic designs and graphics
Skateboard Collection
Modern patio with wooden fence gate, potted plants, and curved white planter, adjacent to a covered outdoor structure
Patio & Garden
Black metal curtain rod with finial mounted on wooden wall next to green foliage
Finishing Touch
Modern living room with brown leather couch, wooden wardrobe, potted plants, skateboard on wall, and sheer curtains by window
Living Room
White two-story residential house with palm trees and vehicles parked on driveway in suburban setting
Exterior View
Our Services

Explore Our Building Services

ACG Built offers a complete range of residential building services across Caringbah and the wider Sutherland Shire. If you're inspired by this project, explore what we can do for your home.

Planning a Renovation in Caringbah?

Whether you're considering a full home renovation like this one, a granny flat conversion, or a complete outdoor living transformation — ACG Built has the experience, the team and the local knowledge to deliver exceptional results across the Sutherland Shire.
Request a free, no-obligation estimate and we'll visit your Caringbah property to discuss your project in detail.